Real projects, permit to keys
Every project below started with an instant estimate and ended with a stamped, permit-ready set. See the scope, the timeline, and the real number — from homeowners and builders who hired remotely.
A 640 sq ft ADU that cleared plan check first try
A homeowner wanted a rental-income unit on a steep East Bay lot. We matched them with a CA-licensed architect who handled seismic detailing and Title-24 remotely — stamped, submitted, and approved without a single revision cycle.
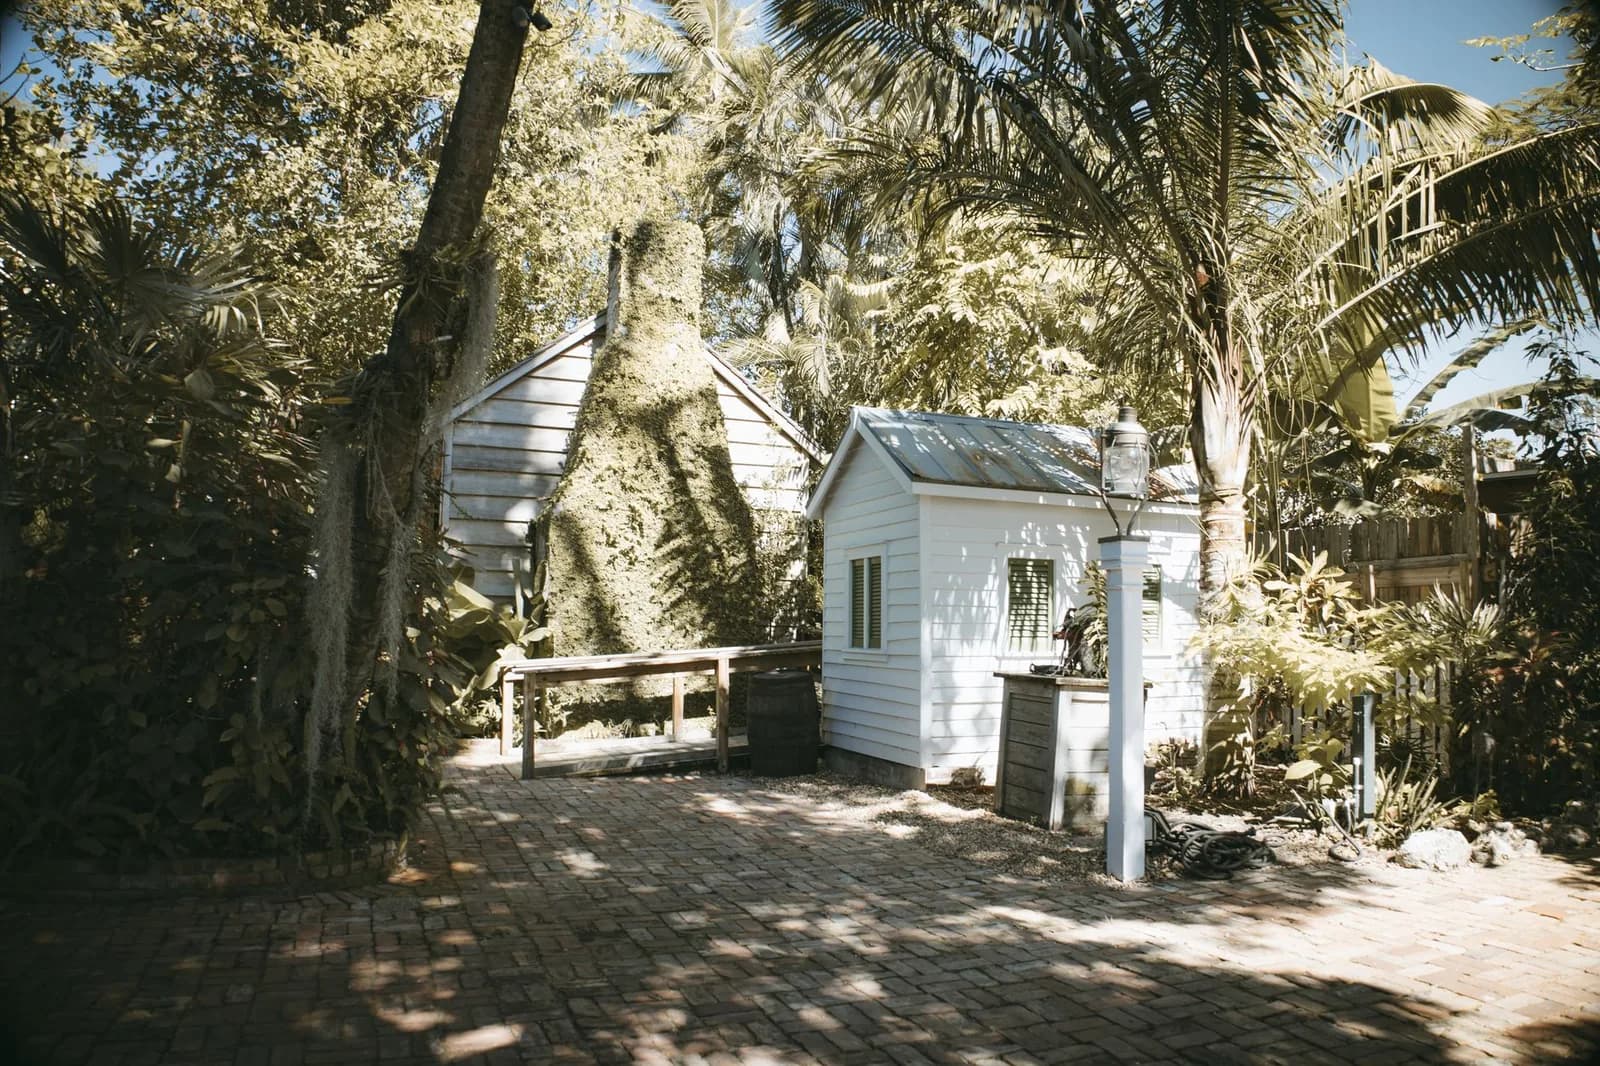
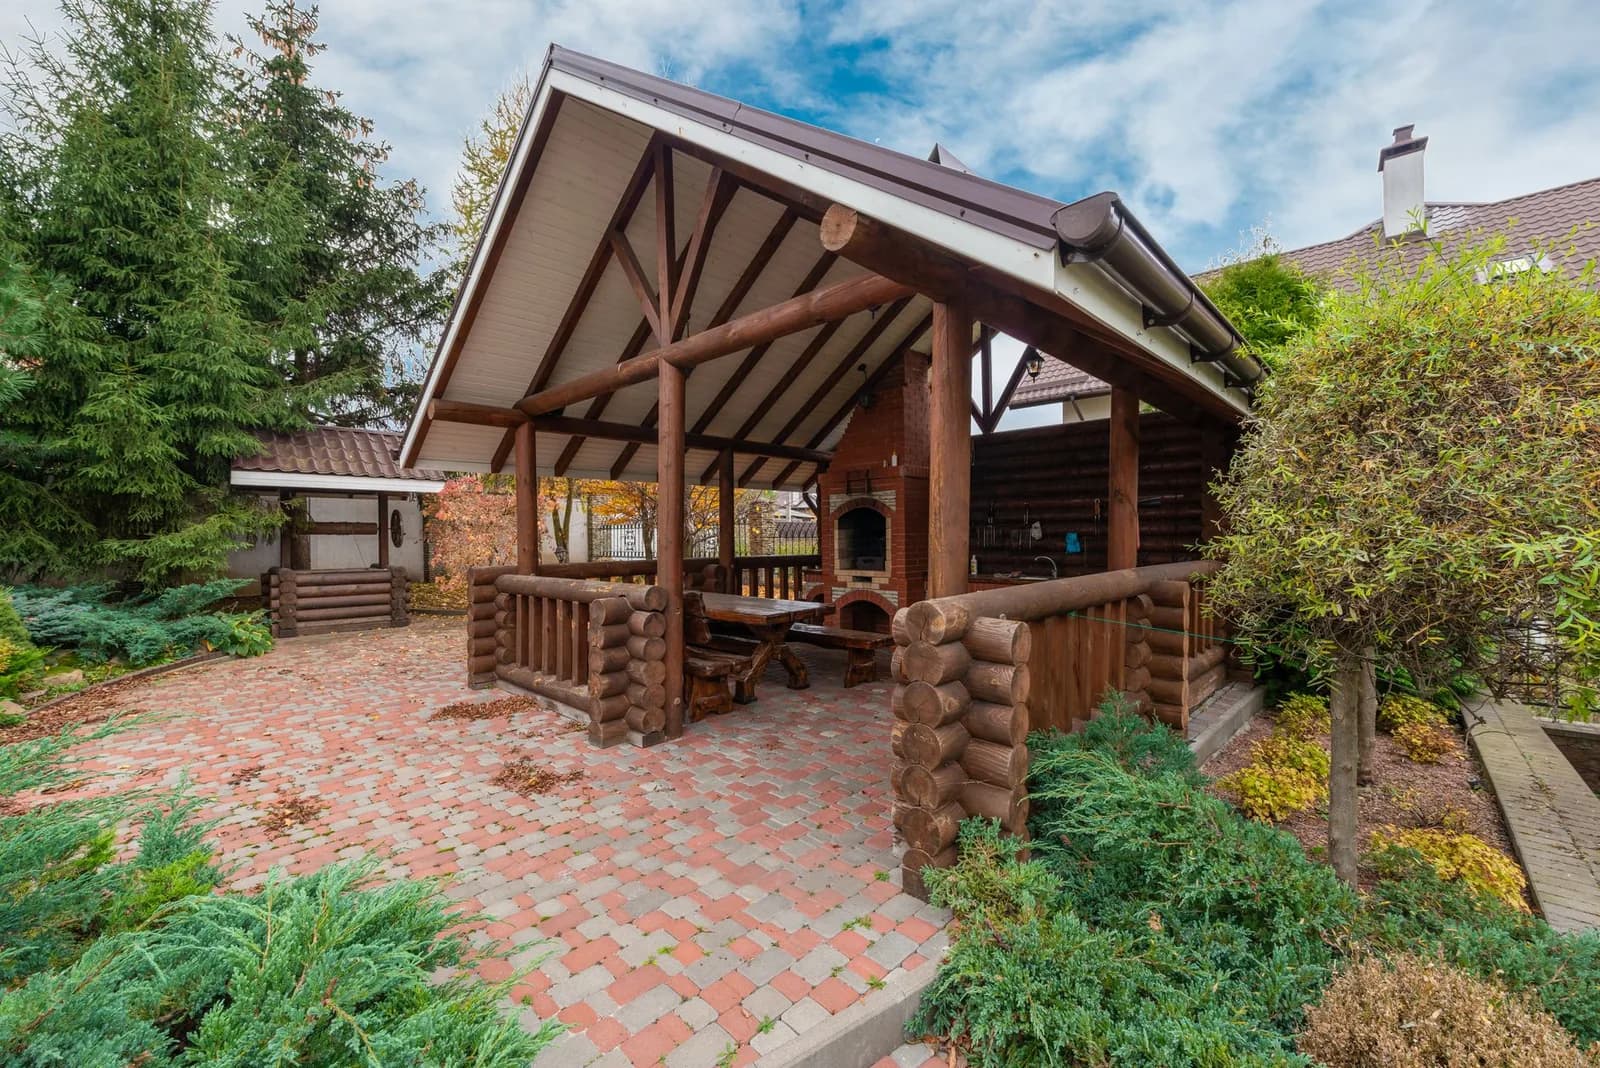
Garage conversion into a one-bedroom ADU
A cost-efficient conversion using existing footprint — approved under the state ADU exemptions.
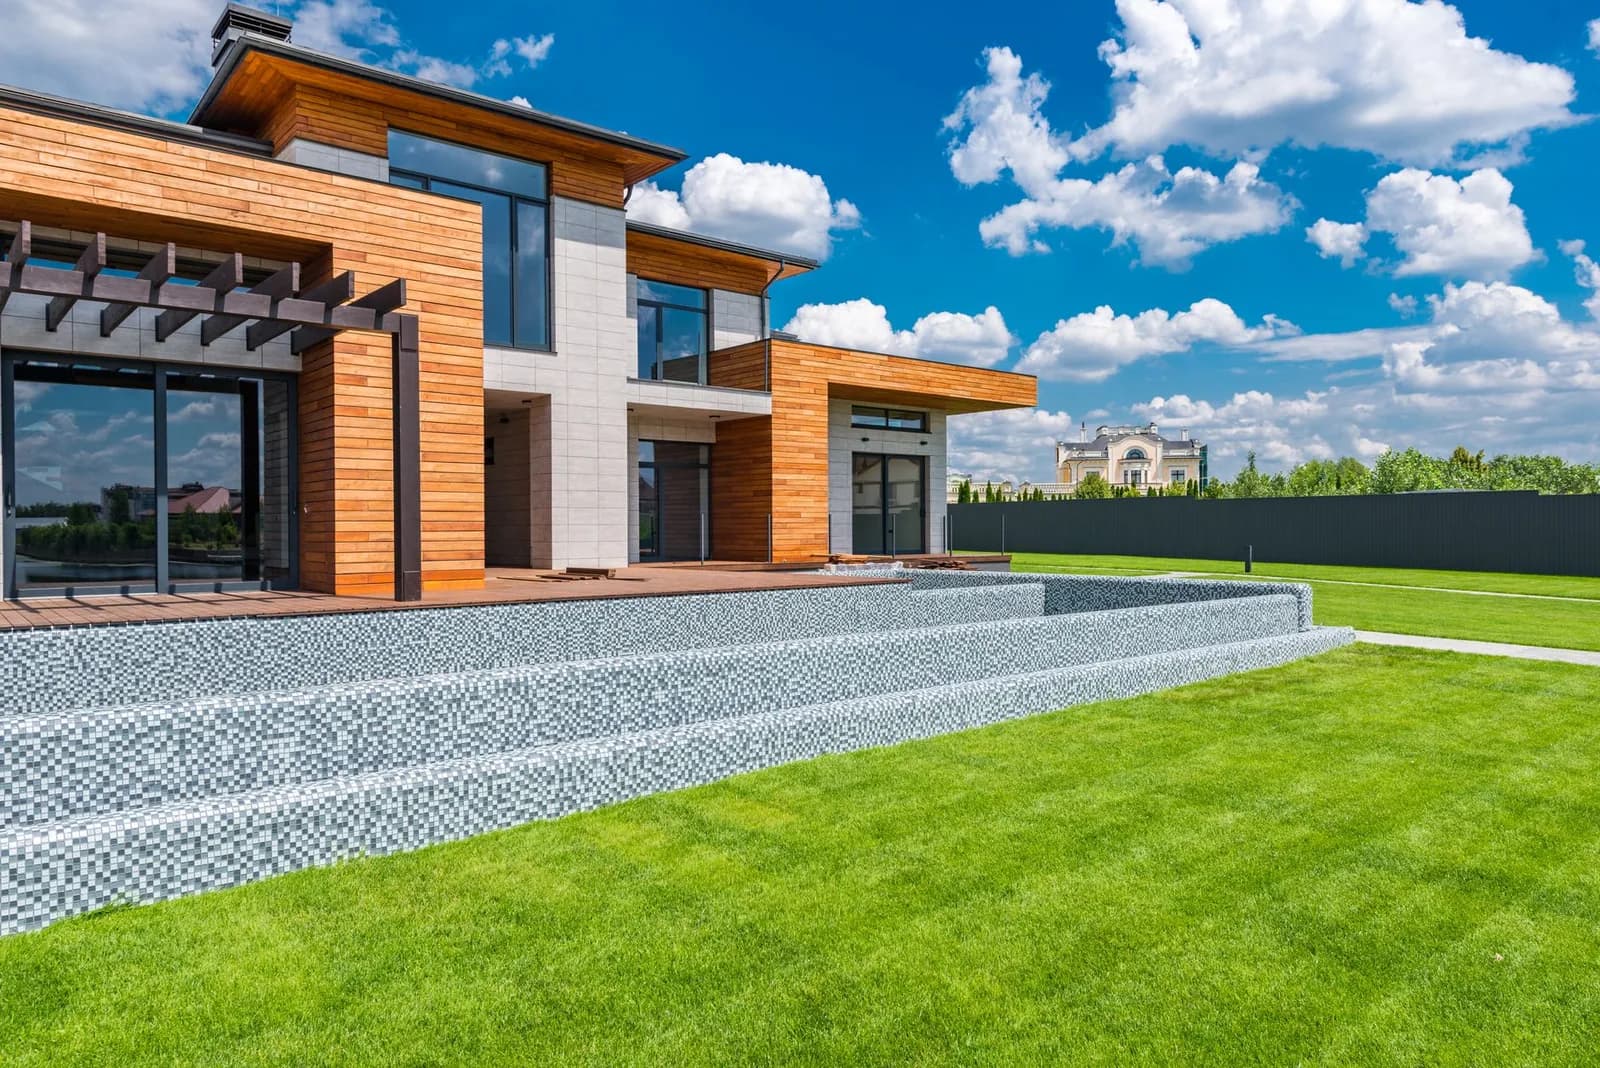
A ground-up custom home on a wooded slope
Complete construction documents with structural and MEP coordination and a 3D visualization package.
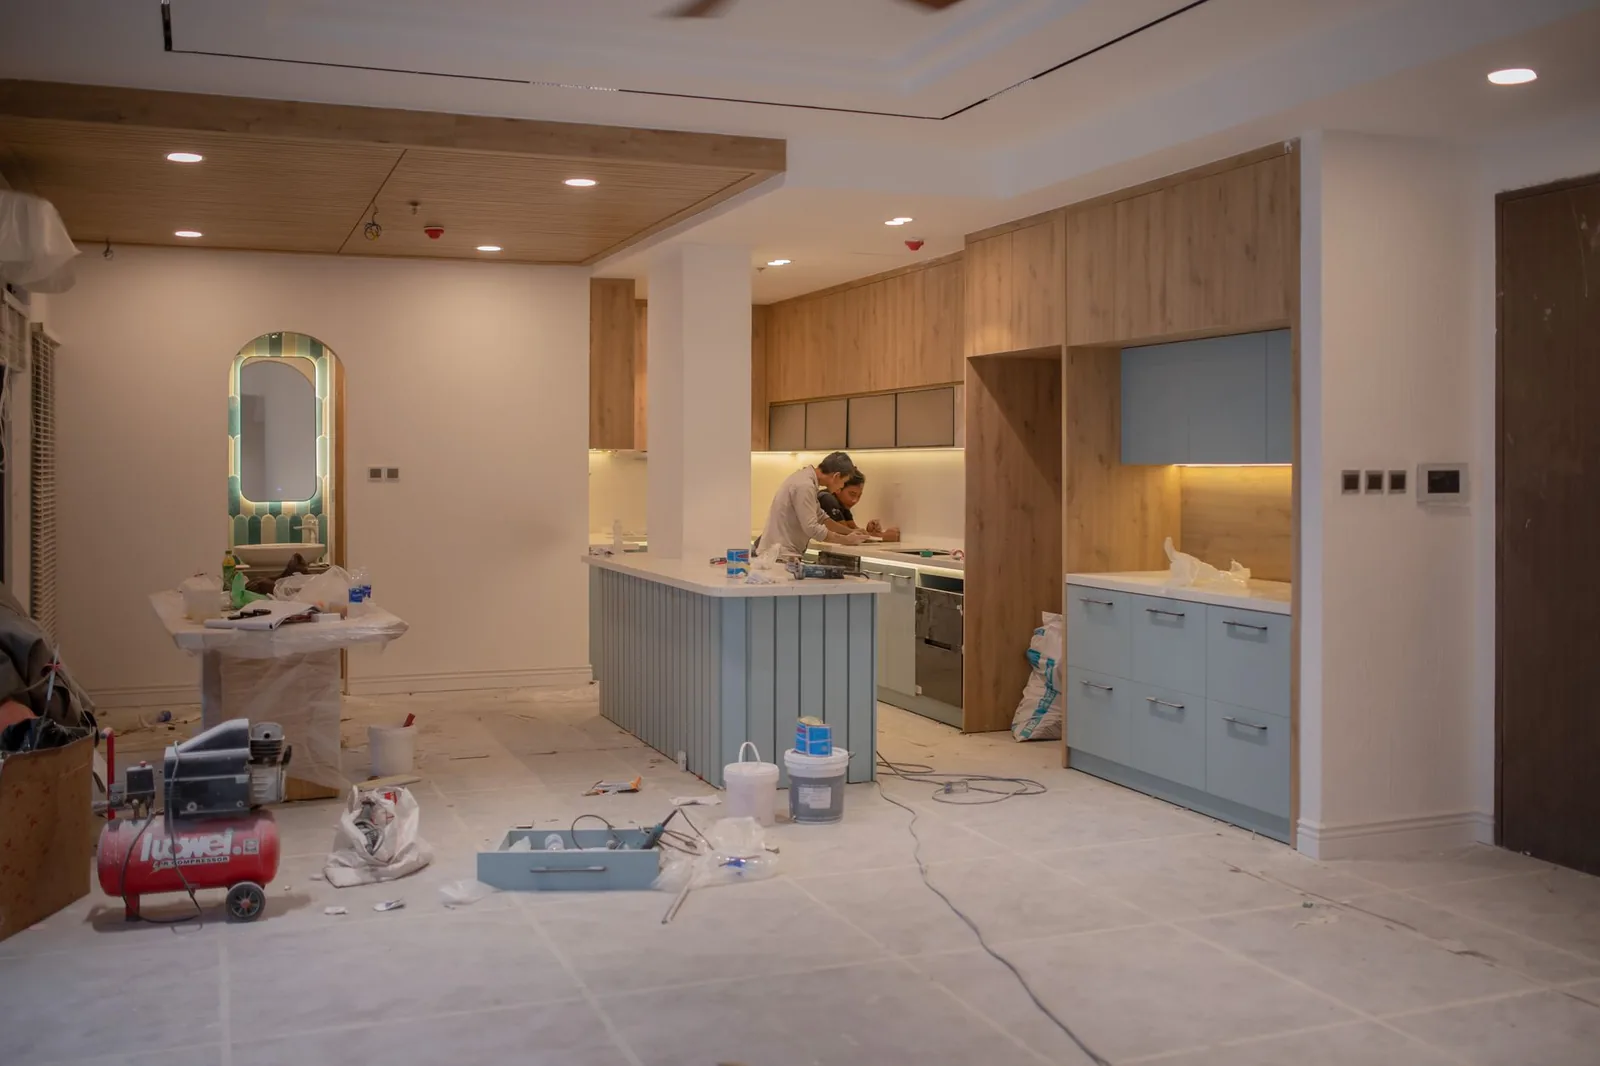
A full-gut kitchen & bath in a Victorian flat
As-built plus proposed plans with a finish schedule, coordinated around 100-year-old framing.
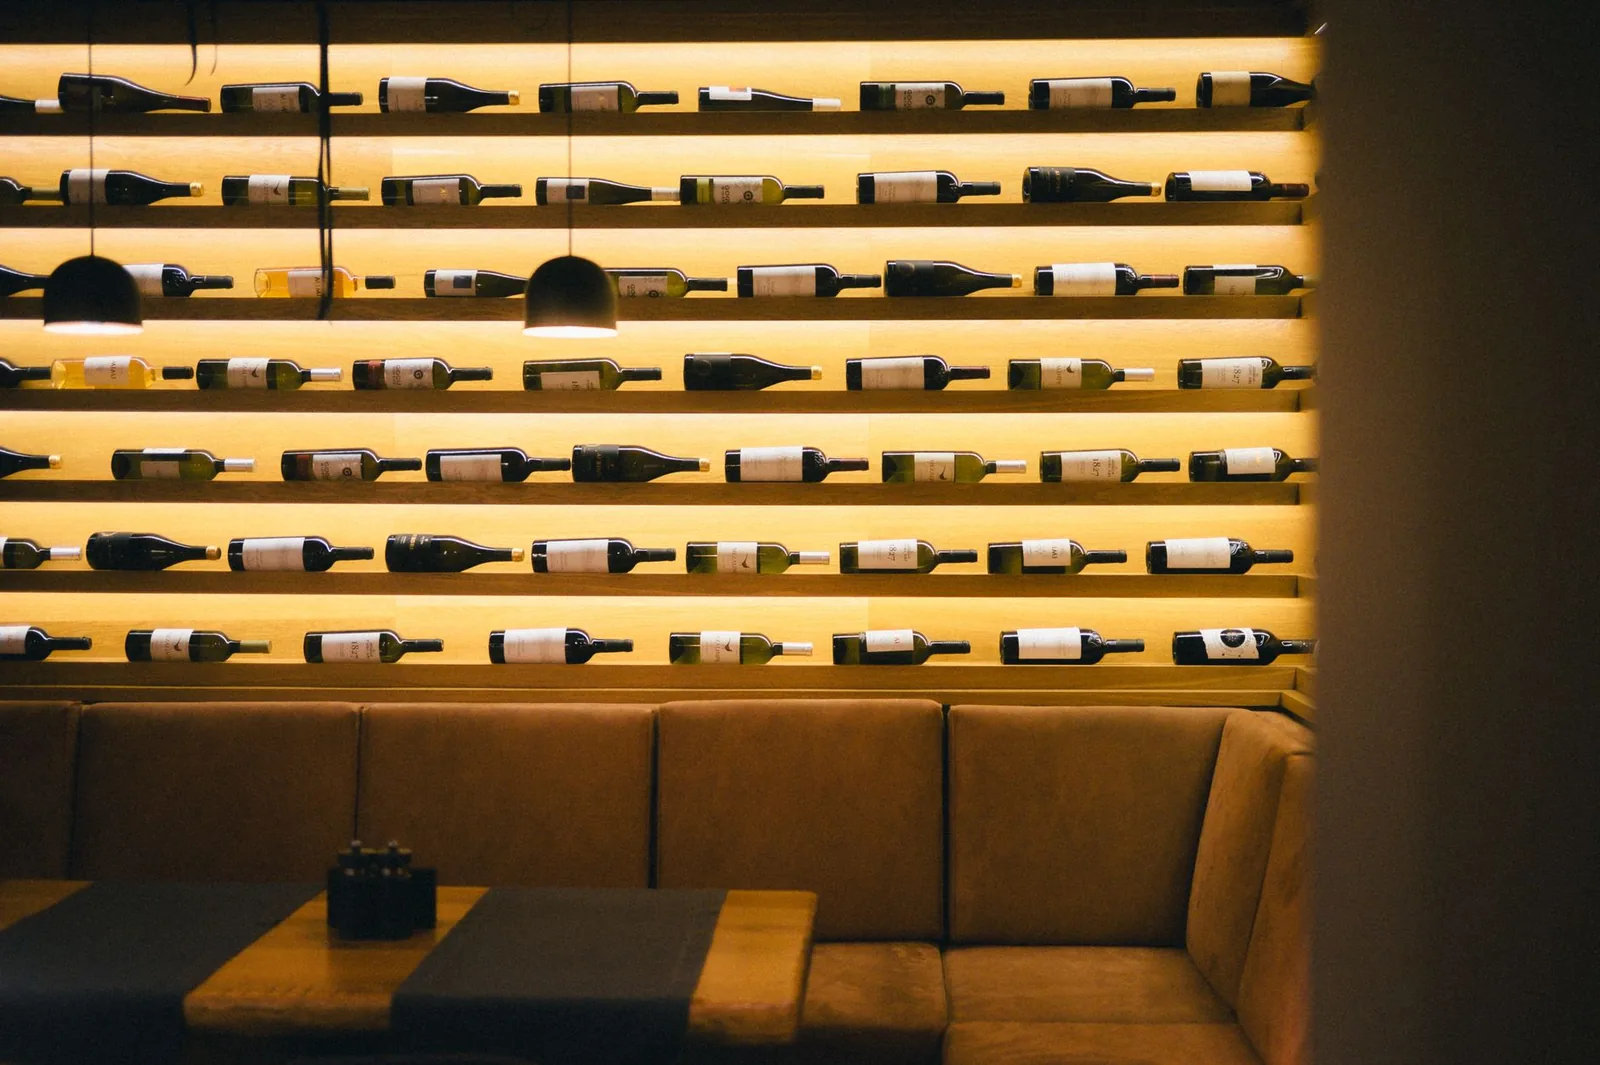
Retail-to-restaurant change of use
A tenant improvement with accessibility and MEP scope, billed hourly and paid directly, with zero surprises.
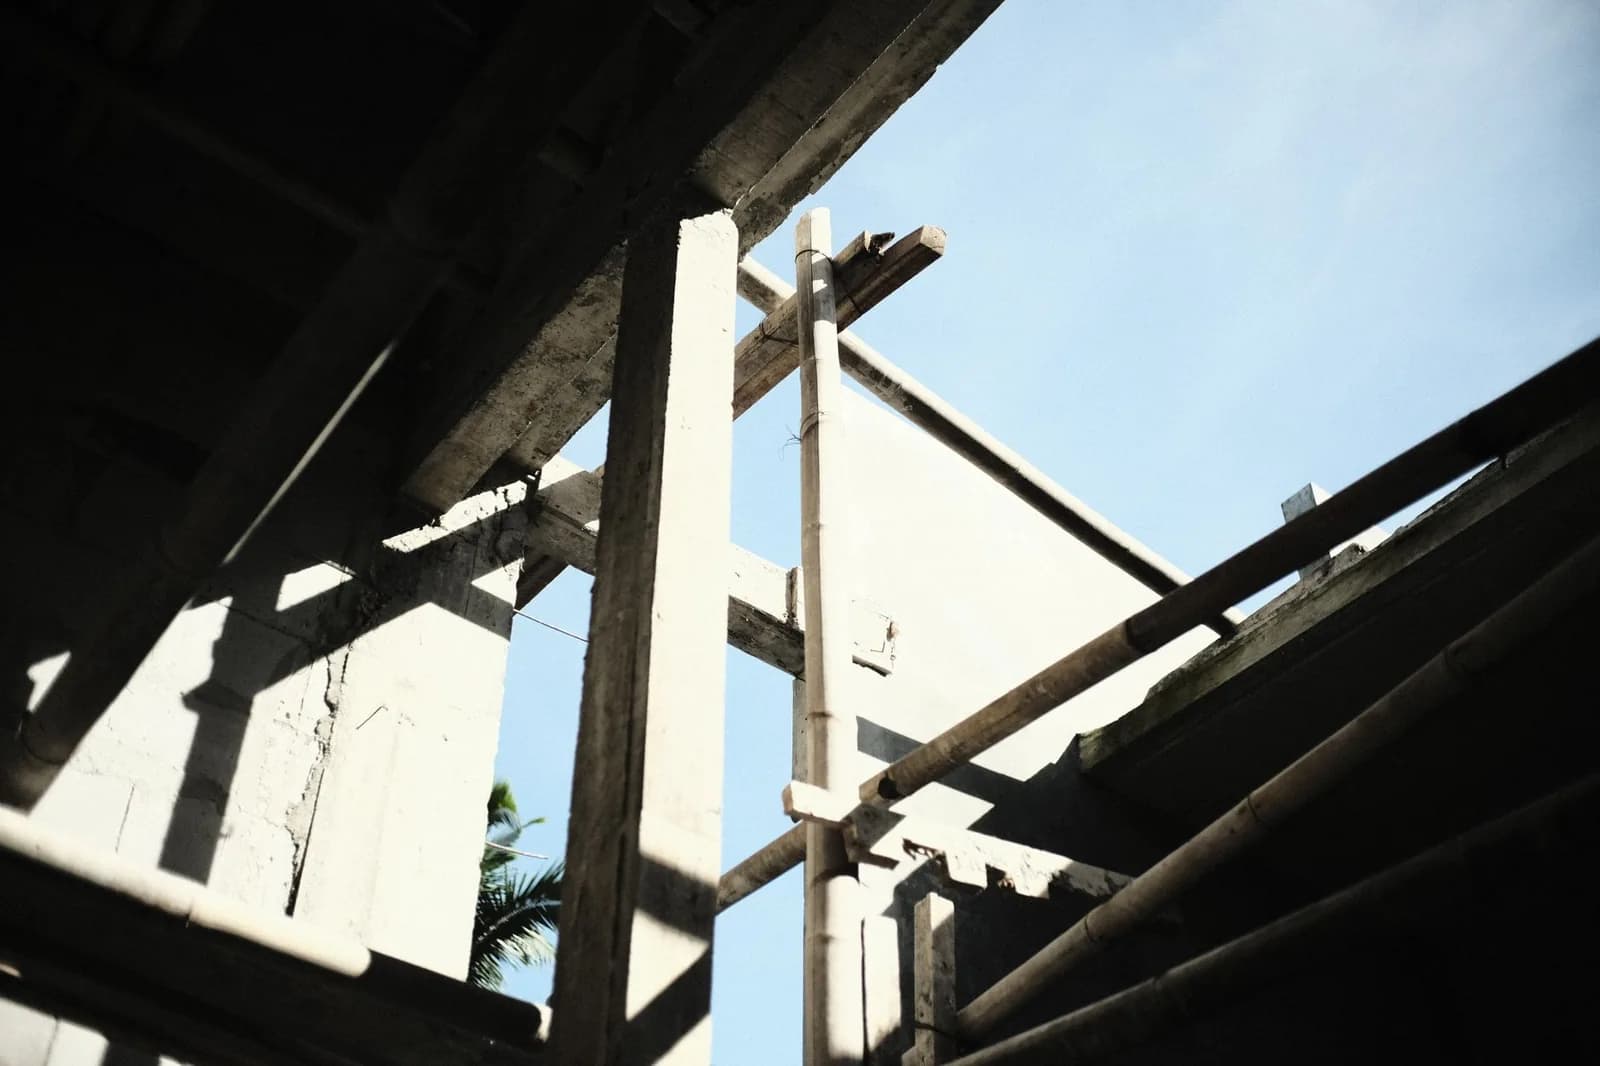
Second-story addition on a 1920s bungalow
Structural coordination and design review handled remotely on a complex historic lot — on a tight budget.
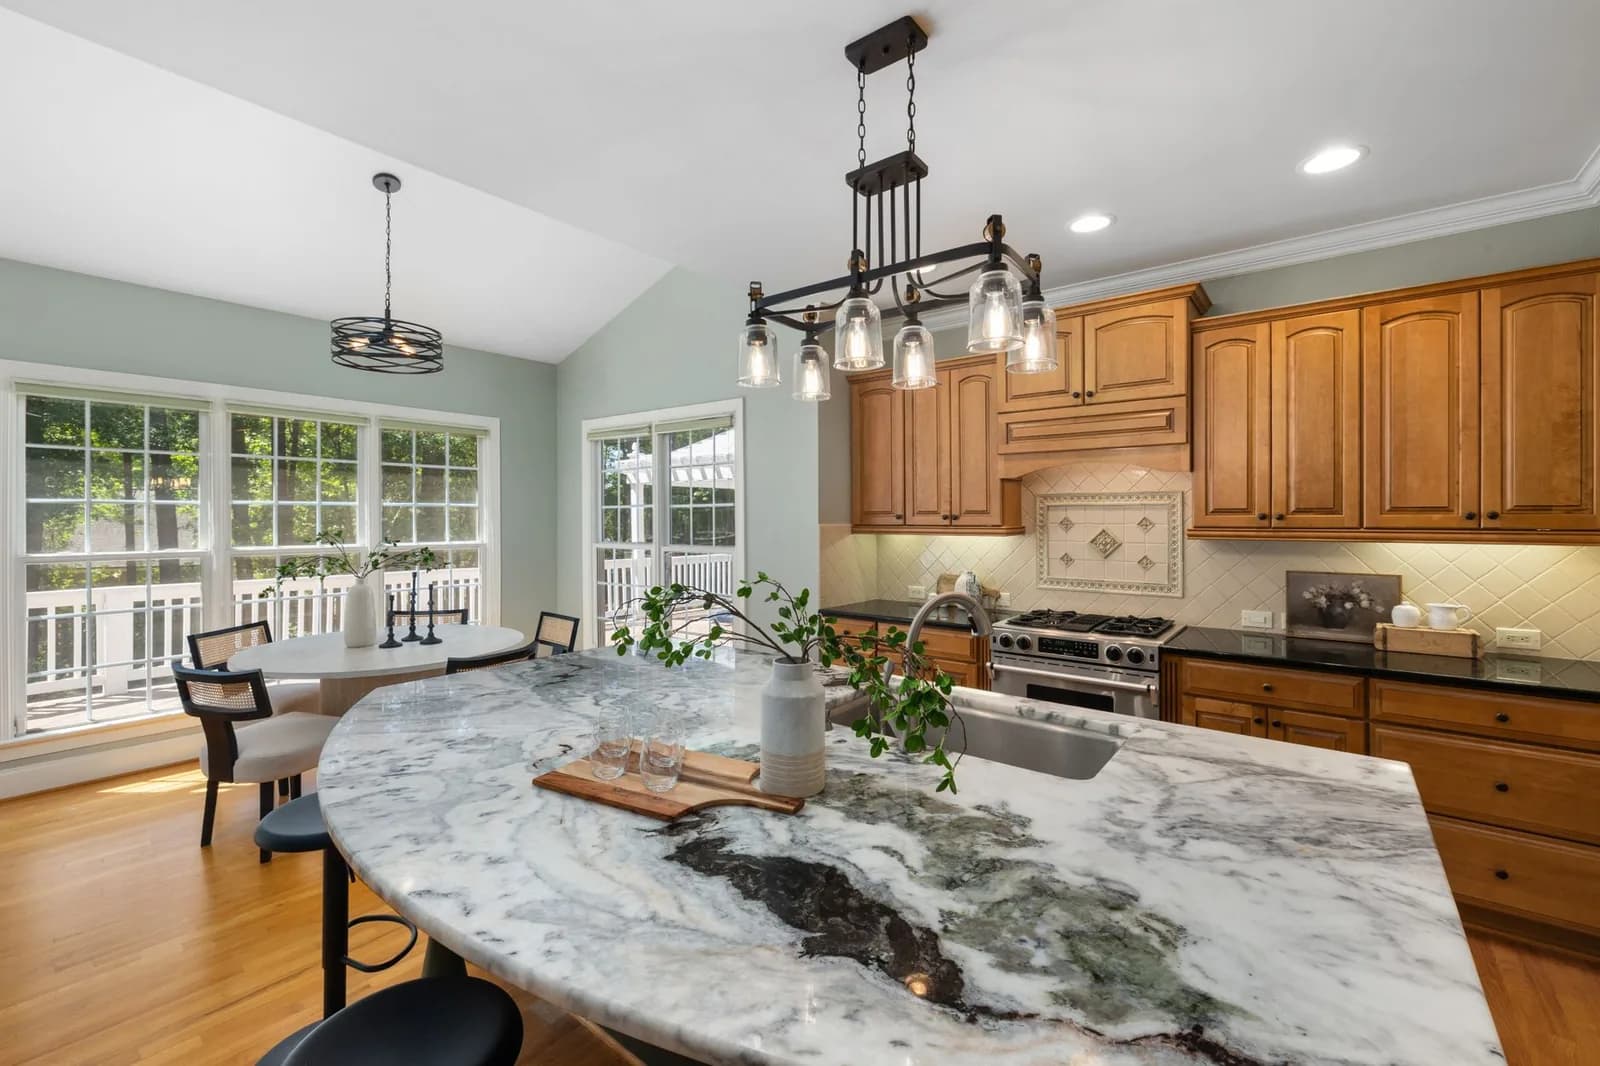
Rear extension to open up a hillside kitchen
A single-story extension with a new structural opening, coordinated with the contractor from day one.
Your project could be next
Free estimate. Matched with licensed architects in 48 hours.
Start your project →