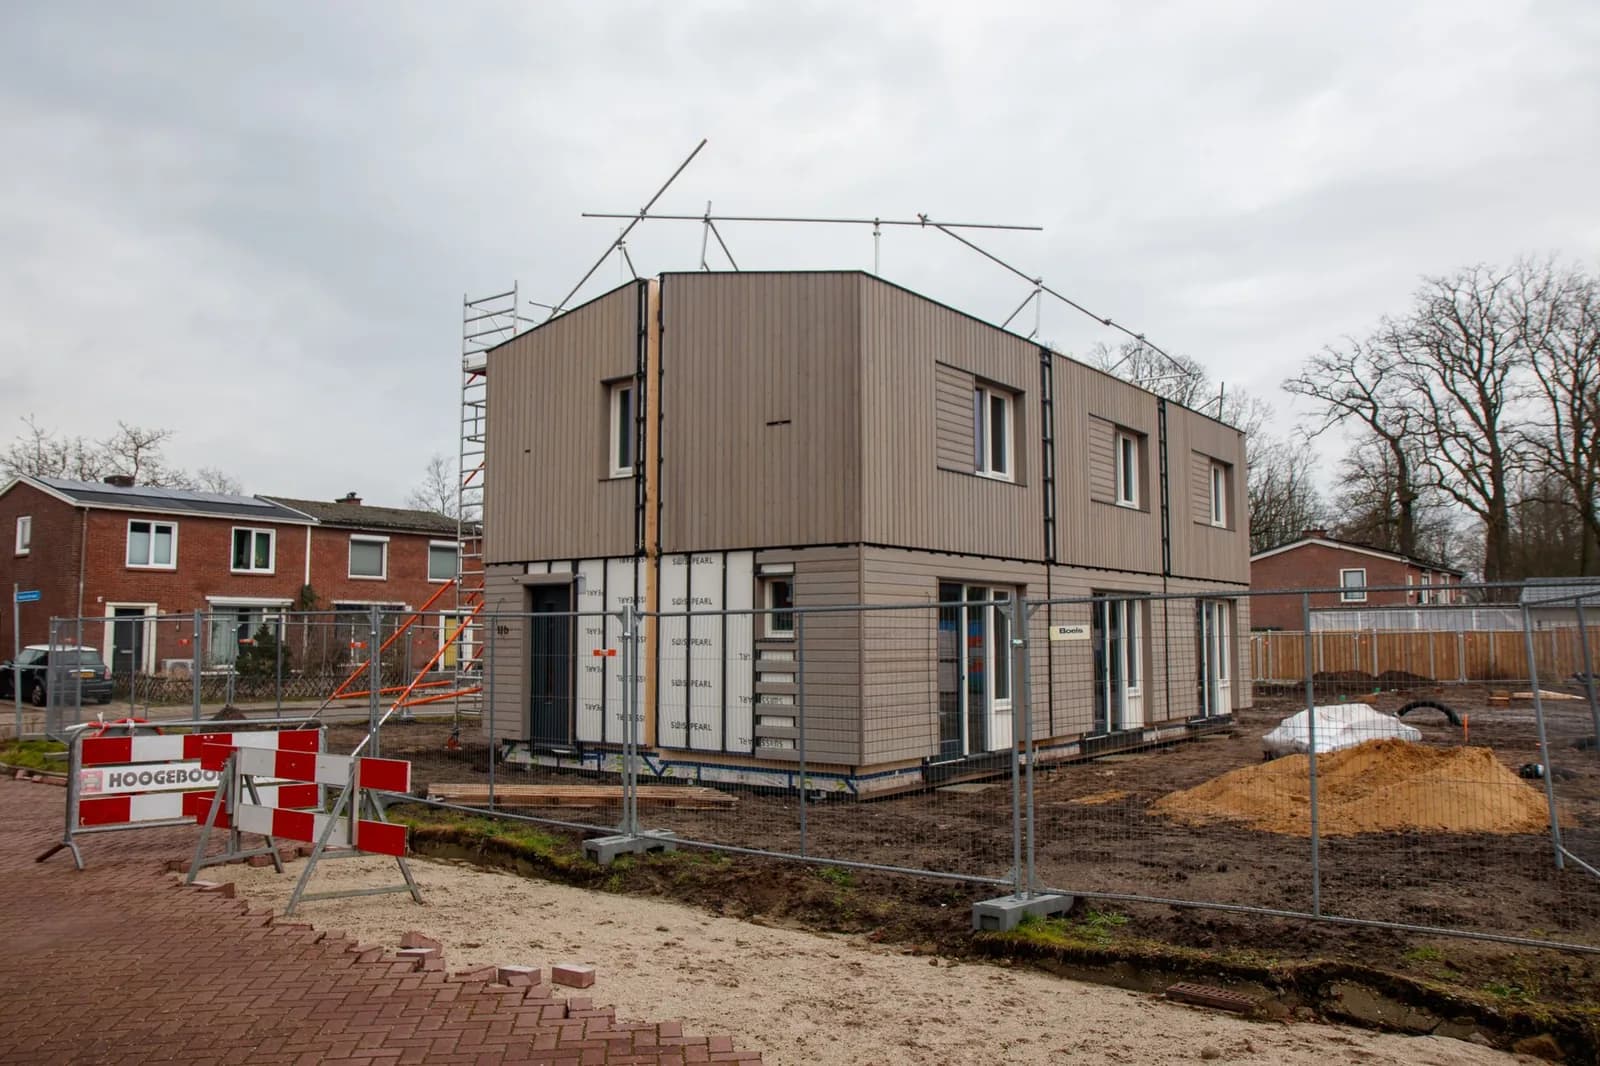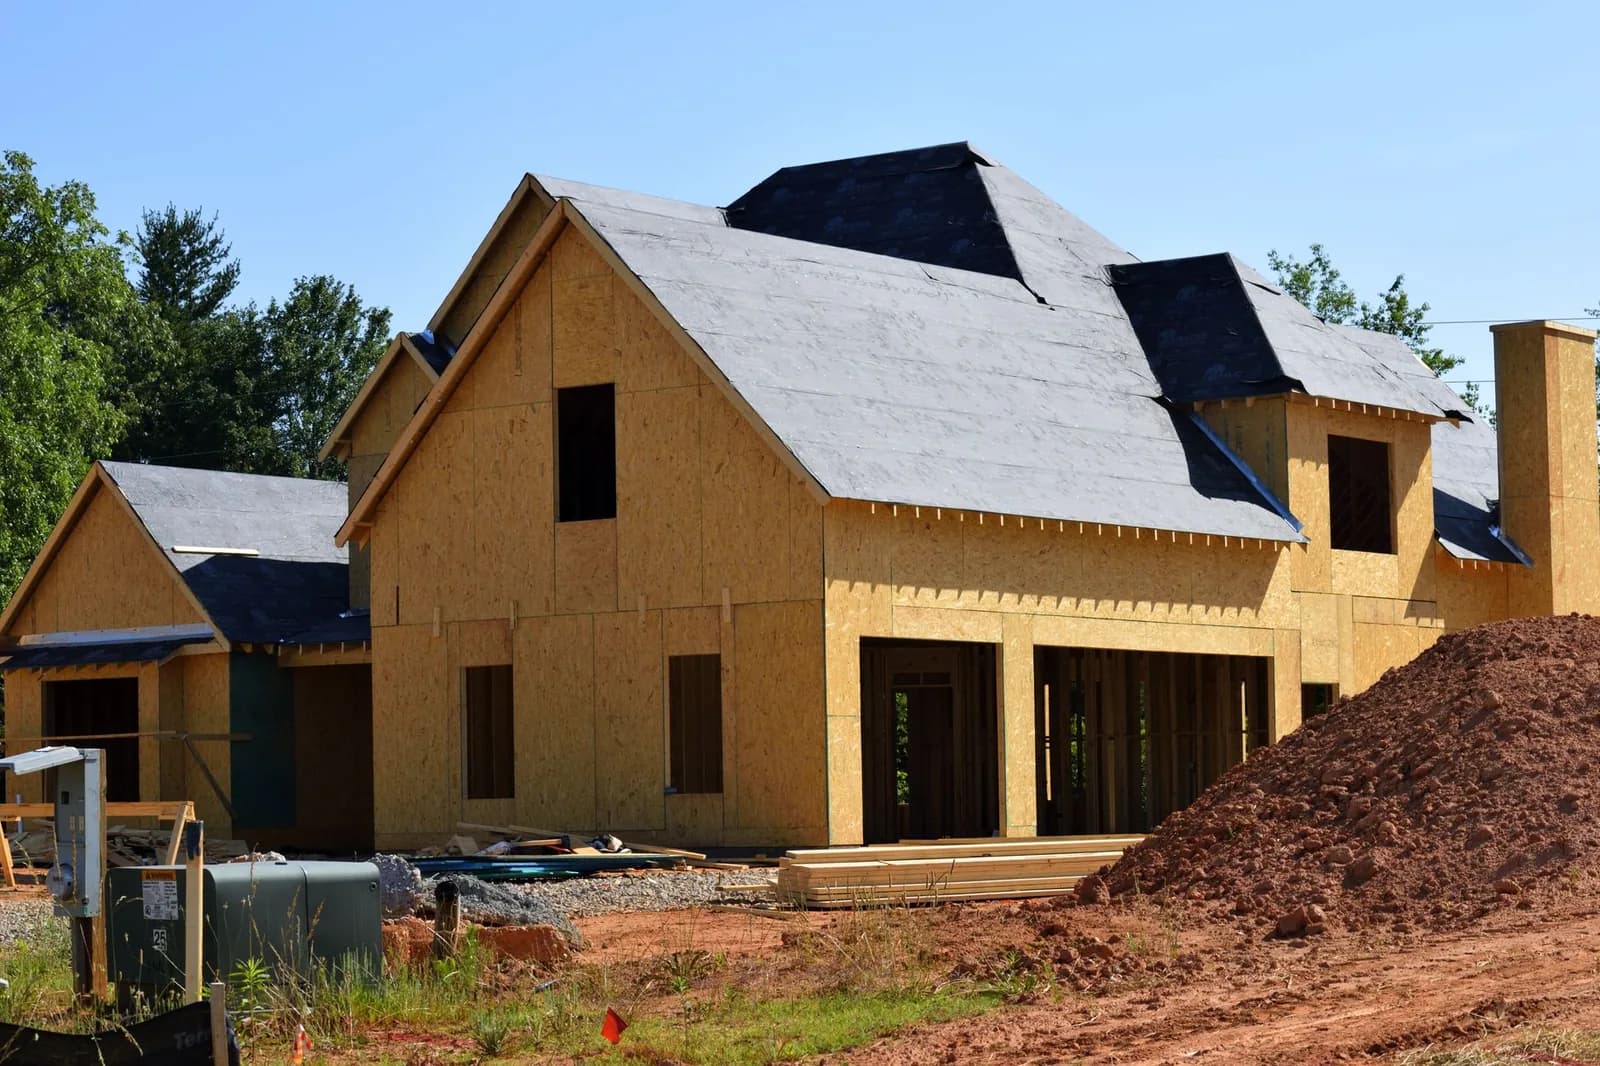
Add two bedrooms and a bath above an 1,100 sq ft bungalow without altering the street-facing façade, and clear Berkeley's design review and structural plan check inside a budget the owners had already committed to their contractor.
The challenge
The bungalow sits on a narrow lot in a neighborhood that scrutinises anything changing the street elevation. A second story meant new shear walls, a reworked foundation connection, and a roofline that still reads as period-correct from the sidewalk.
The owners had a fixed construction budget and a contractor already holding a start date nine weeks out. They needed a firm price for the drawing set before committing, and no schedule risk from a drawn-out design phase.
How we matched
The instant estimate returned a typical range for a 580 sq ft second-story addition in Berkeley, built from square footage, structural add-ons and the city's jurisdiction complexity score. Two CA-licensed architects with East Bay design-review experience responded within 48 hours, and the owners hired one of them directly at $14,200 for the full set.
- ✓Both architects verified as actively licensed in California
- ✓Filtered for historic-district and design-review experience
- ✓Structural engineer coordinated by the architect inside the same set
- ✓Hired and paid the architect directly — ArchitectHire took nothing from the project
“We had a contractor holding a start date, so a firm number and a firm date mattered more than anything else. Both showed up exactly as promised.”
— Daniel & Priya M., homeowners · Berkeley, CA
The outcome
The architect delivered as-builts, proposed plans, elevations, a roof plan and full structural sheets with shear-wall schedules nine weeks after the scoping call — including a revised dormer profile that satisfied design review without shrinking the bedrooms.
Berkeley issued the permit on the second review, with only a lighting note to clear. The contractor kept his original start date, and the owners paid the architect directly on the milestone schedule they had agreed up front.