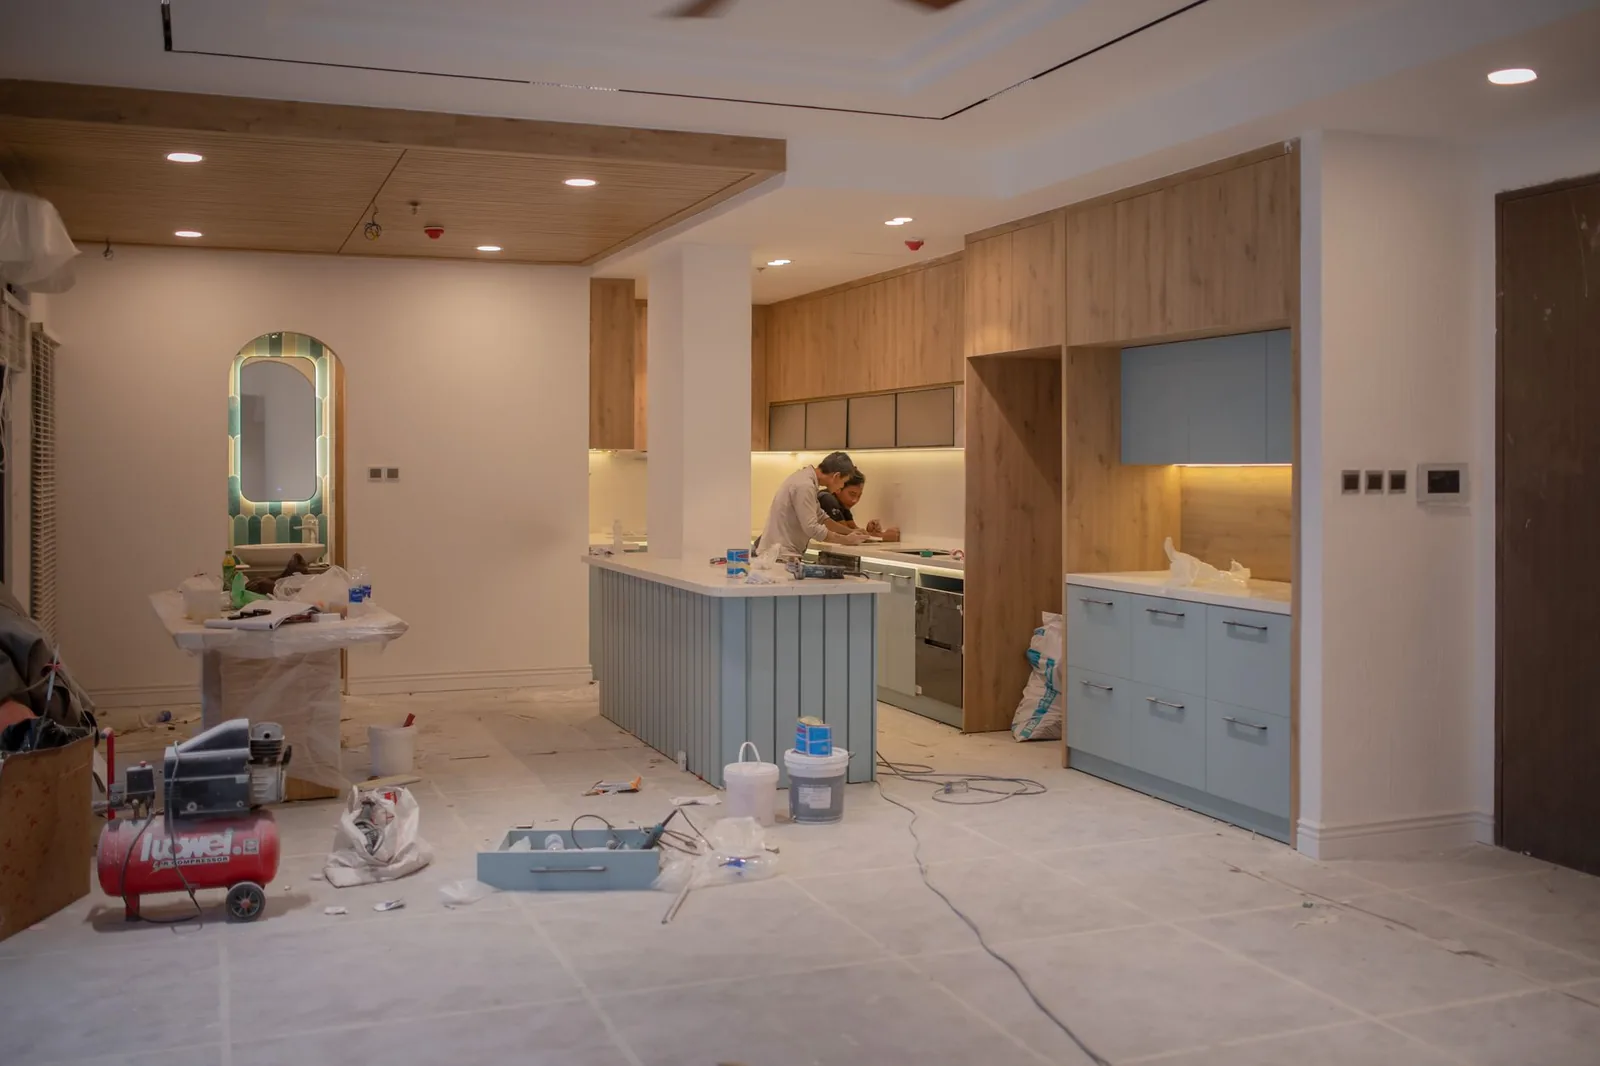
Convert a 440 sq ft detached garage into a code-compliant one-bedroom accessory dwelling unit without expanding the footprint, and get a stamped set fast enough to have a tenant in before the end of the year.
The challenge
The garage had a slab poured below the required finished-floor height, uninsulated single-wythe walls and no plumbing within thirty feet. Converting it meant proving the existing structure could carry a habitable occupancy rather than starting over.
Sacramento's ADU review is fast when the submittal is right and slow when it is not. The owner had already lost a month with a drafter who did not know which state exemptions apply to a conversion inside an existing footprint.
How we matched
The estimate priced a conversion rather than new construction, which is where most of the saving lives, and flagged the state ADU exemptions that apply to an existing accessory structure. The owner met two CA-licensed architects with Sacramento ADU history and hired one directly for $3,900.
- ✓Architect verified as actively licensed in California
- ✓Filtered for garage conversions under the statewide ADU exemptions
- ✓Fixed price agreed directly with the architect before drawings began
- ✓Paid the architect directly — ArchitectHire took nothing from the project
“The state rules are the whole game on a conversion, and he knew them cold. Five weeks from the first call to a stamped set I could hand a builder.”
— Curtis B., homeowner · Sacramento, CA
The outcome
The stamped set covered existing and proposed floor plans, a new floor assembly bringing the slab up to height, insulation and Title-24 energy compliance, a plumbing route to the main house lateral, and the egress window and door schedule.
Sacramento approved it under the statewide ADU provisions with no replacement parking required. The unit was rented five months later, and the owner paid the architect directly at the two milestones they had agreed.