Not every project needs a full architect
Book a one-hour consult, a set of renders, interior design, or drafting by the hour — and step up to a full stamped set only when the project calls for it. Clear typical pricing, remote, and you hire your specialist directly.
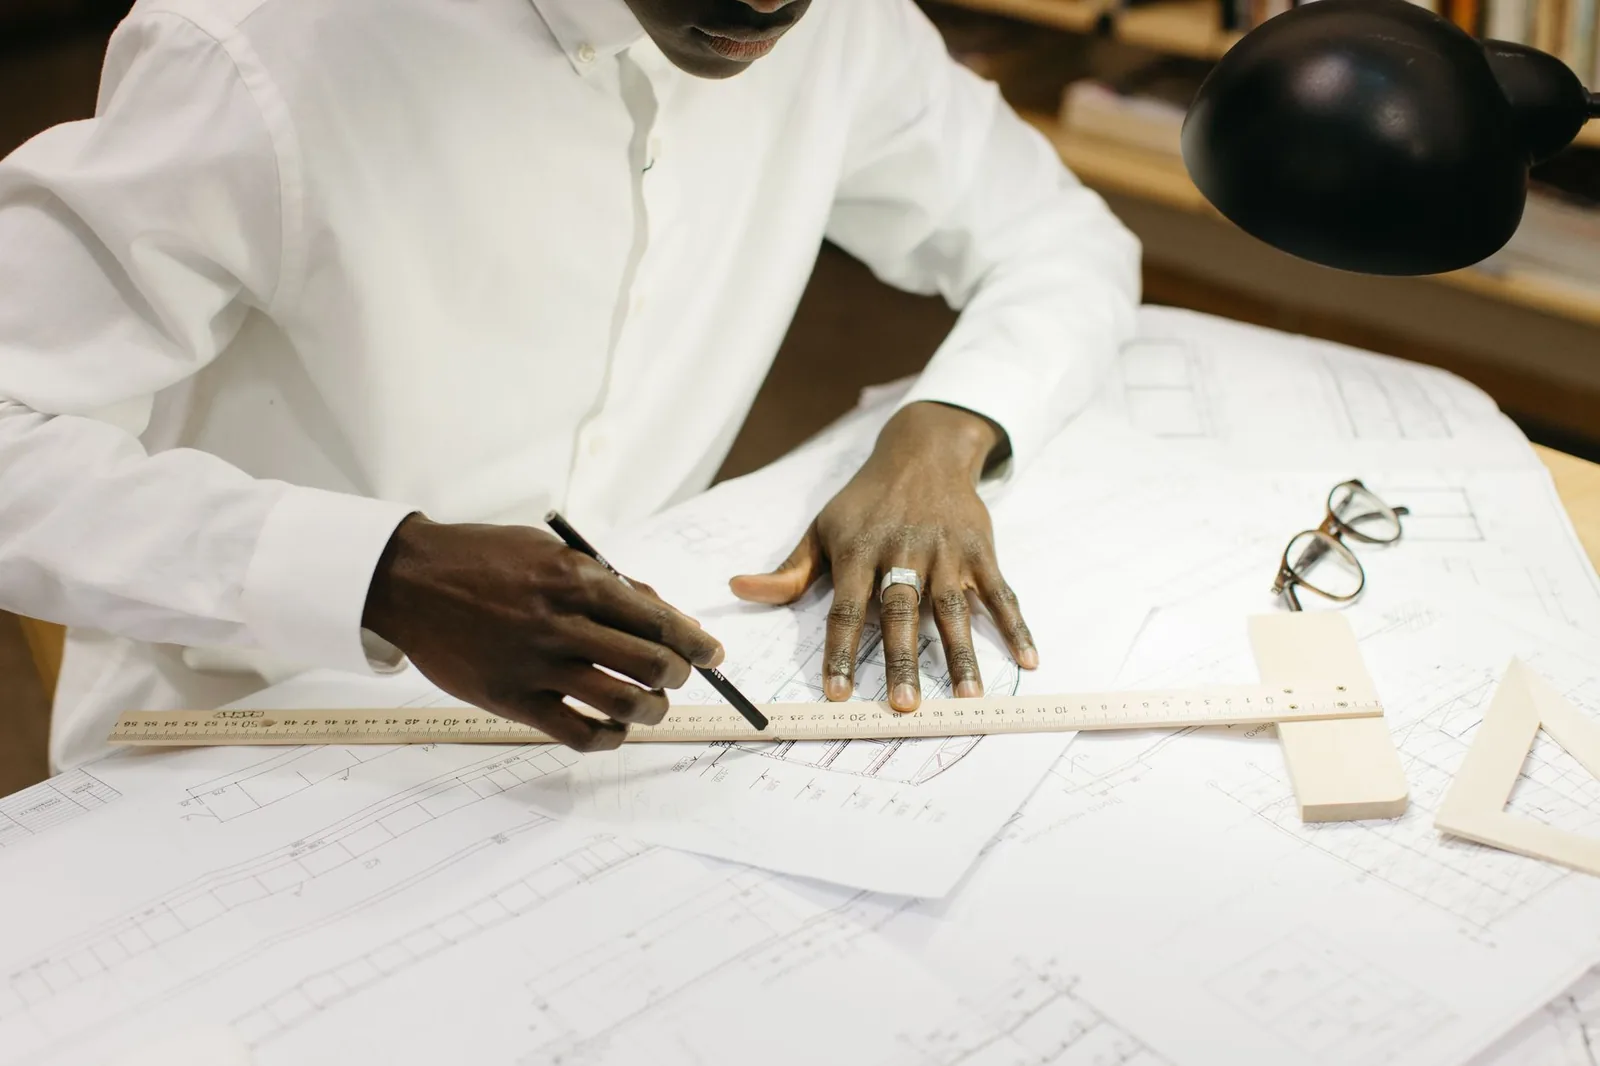
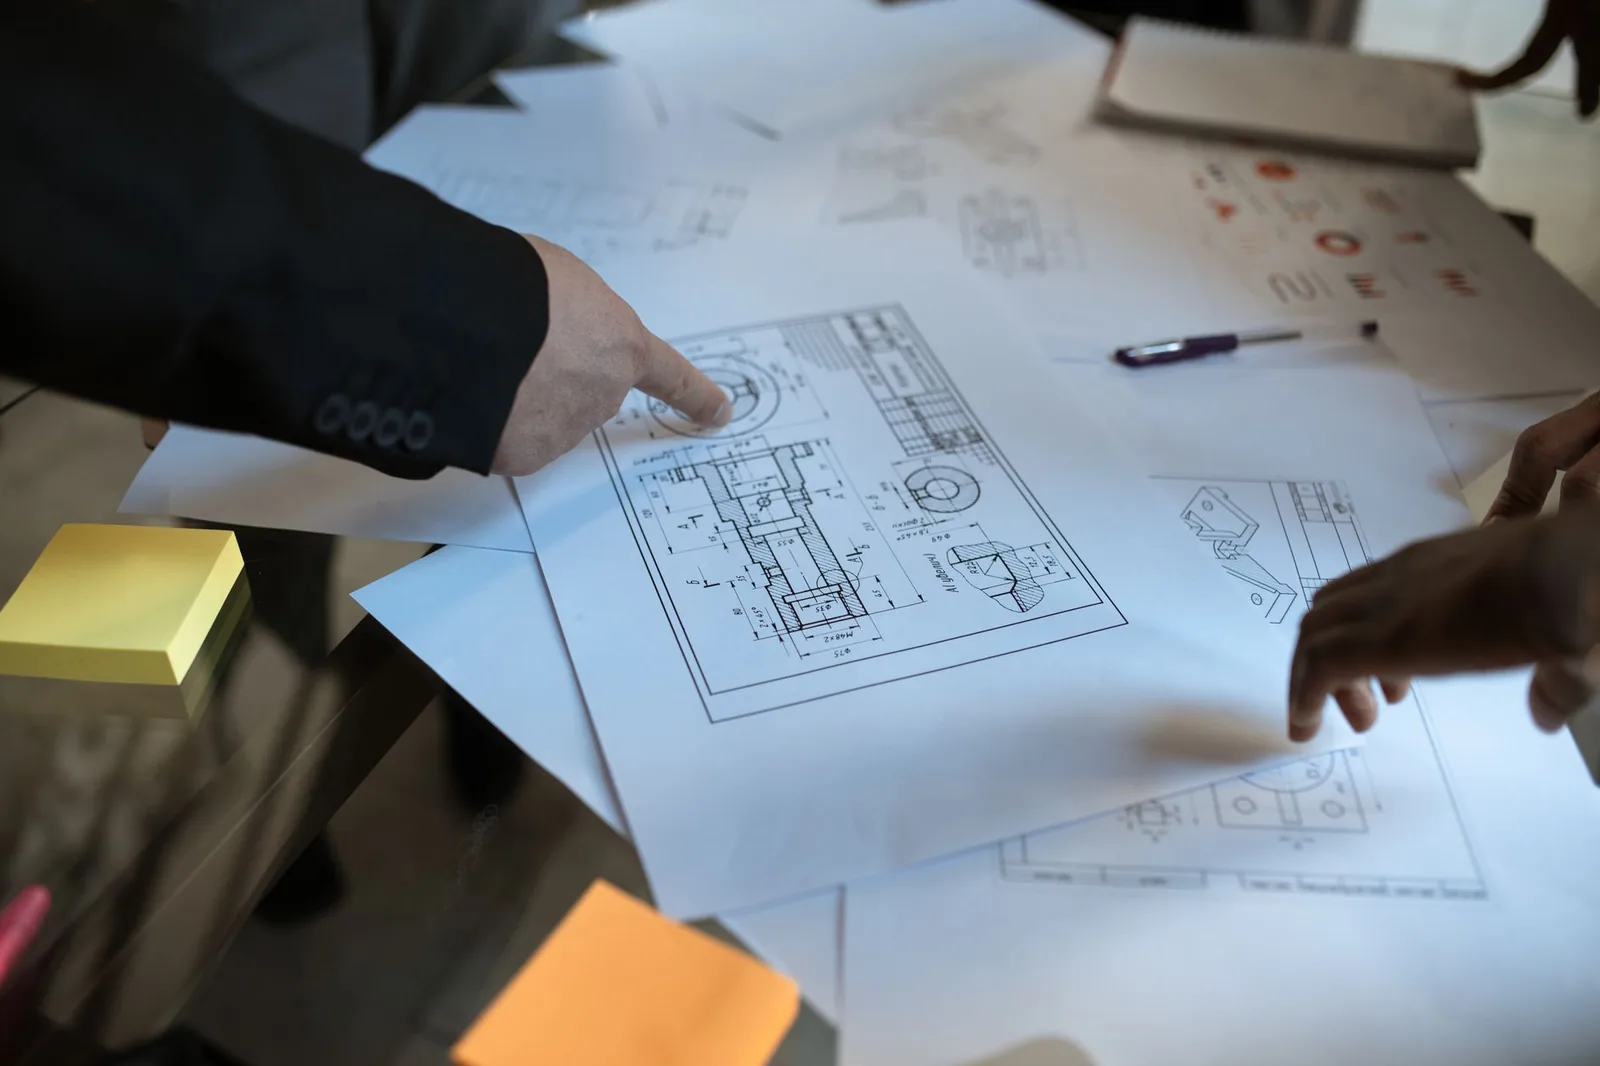
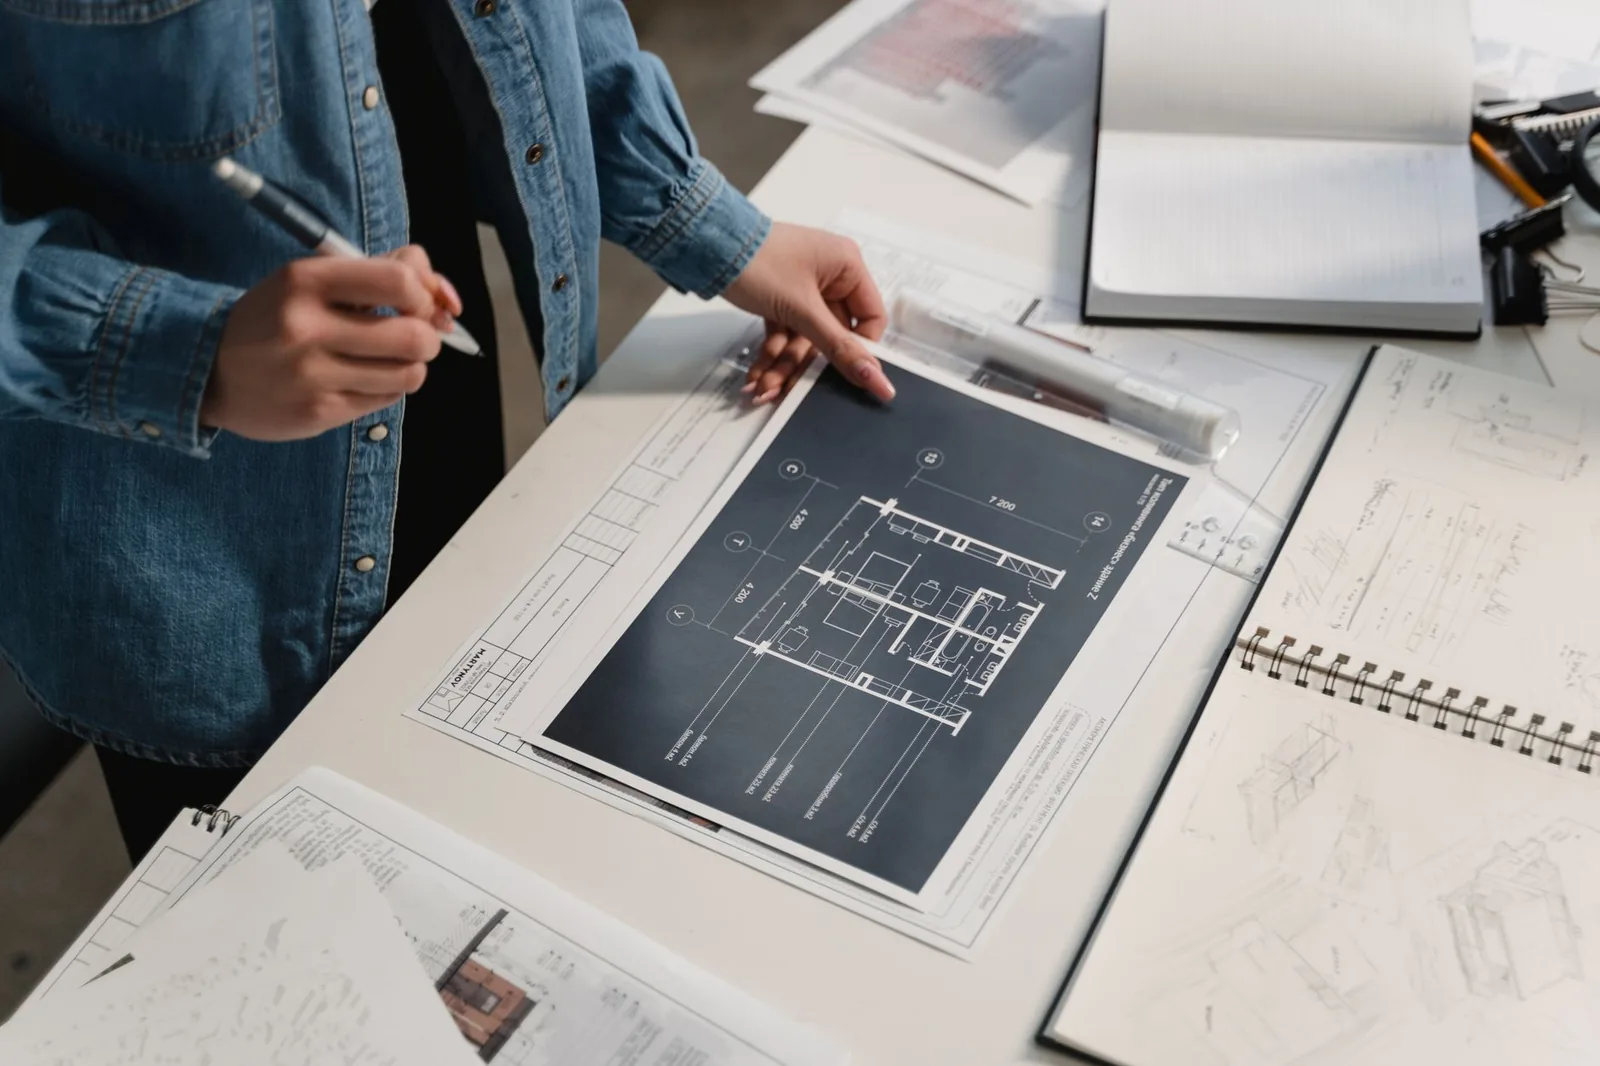
Every service, one place
Grouped by what you need done. Mix and match — a consult today, drafting next week, a full permit set when you're ready to build.
Consults & plan reviews
Talk to a pro before you spend real moneyA licensed architect walks your project, flags issues, and points you to the right next step.
Send existing plans; get a redlined markup and a written punch list back.
Quick go / no-go read on whether your idea works on your lot and budget.
Clean, coordinated drawings drafted from your sketches or redlines, billed by the hour.
Measured drawings of an existing residence, ready for design or permitting.
Turn scanned or PDF sheets into editable, layered CAD files.
One photoreal interior or exterior still to see your space before you build.
A furnished, dollhouse-style 3D plan that reads instantly for listings and reviews.
A set of professional stills — interiors, exteriors, and an aerial — for approvals or sales.
A cinematic fly-through of the finished design, priced by the second.
Interior design
Make the space work — and look rightRoom-by-room layouts, finish palettes, and a shoppable furniture list from a designer.
Curated finish, fixture, and material selections coordinated to your budget.
A furniture and fixtures plan with sourcing links, ready to order.
Photoreal staging of empty rooms for listings, approvals, or client buy-in.
Scanning & BIM
Capture what exists, preciselyA millimeter-accurate point cloud of your space, captured on site.
Your scan turned into a working BIM model at the level of detail you need.
Detect and resolve conflicts across architectural, structural, and MEP models.
Engineering & consulting
The stamps and calcs a build needsResidential energy-compliance documentation for your permit set.
Structural review and a licensed stamp for small residential work.
On-demand answers on code, egress, and accessibility from a specialist.
Permits & entitlements
Getting it approved, fasterA stamped, permit-ready drawing set for ADUs, additions, and remodels.
A specialist shepherds your submittal through the local building department.
A written study of what your zoning allows before you commit to design.
Full representation for variances, CUPs, and complex approvals.
Design through stamped permit set for a detached or garage-conversion unit.
Complete design and construction documents for a ground-up home.
Full TI drawing set with code, accessibility, and MEP coordination.
Most of what you need doesn't require a stamp
Renders, drafting, interior design, as-builts, scans, and feasibility work travel across state lines freely — anyone on the platform can do them for you, fast. Only a stamped, permit-ready set must come from an architect or engineer licensed in your specific jurisdiction. We keep those flows separate so you're never overpaying for a stamp you don't need.
Start small. Scale when you're ready.
Tell us what you need and get an itemized quote in minutes — from a $145 consult to a full stamped set.
Get my quote →