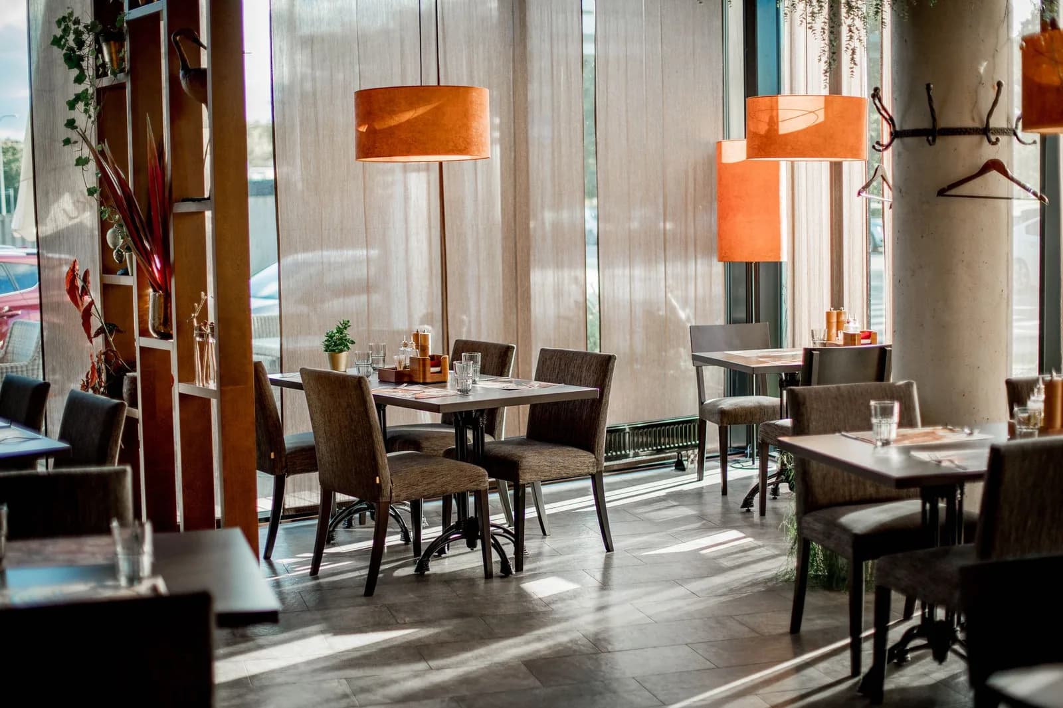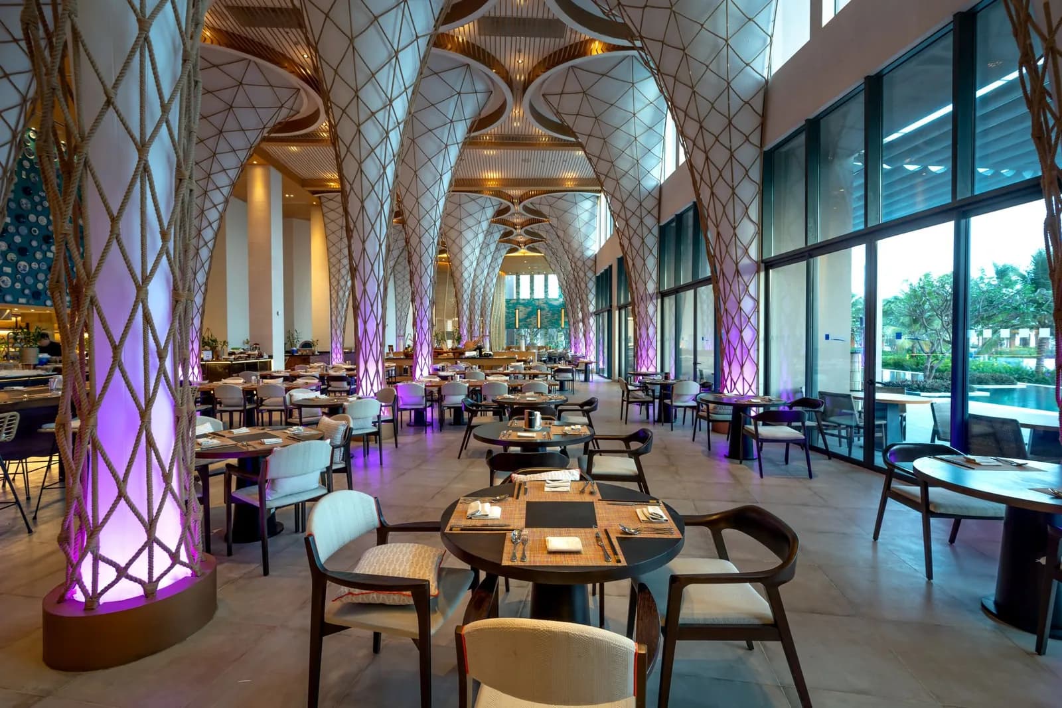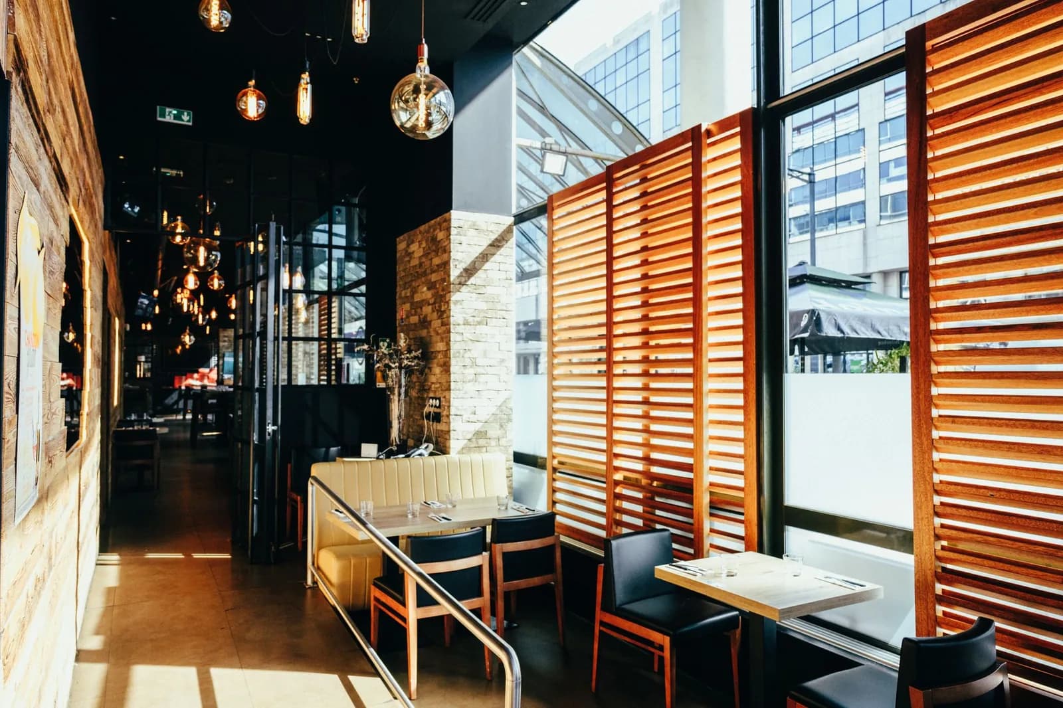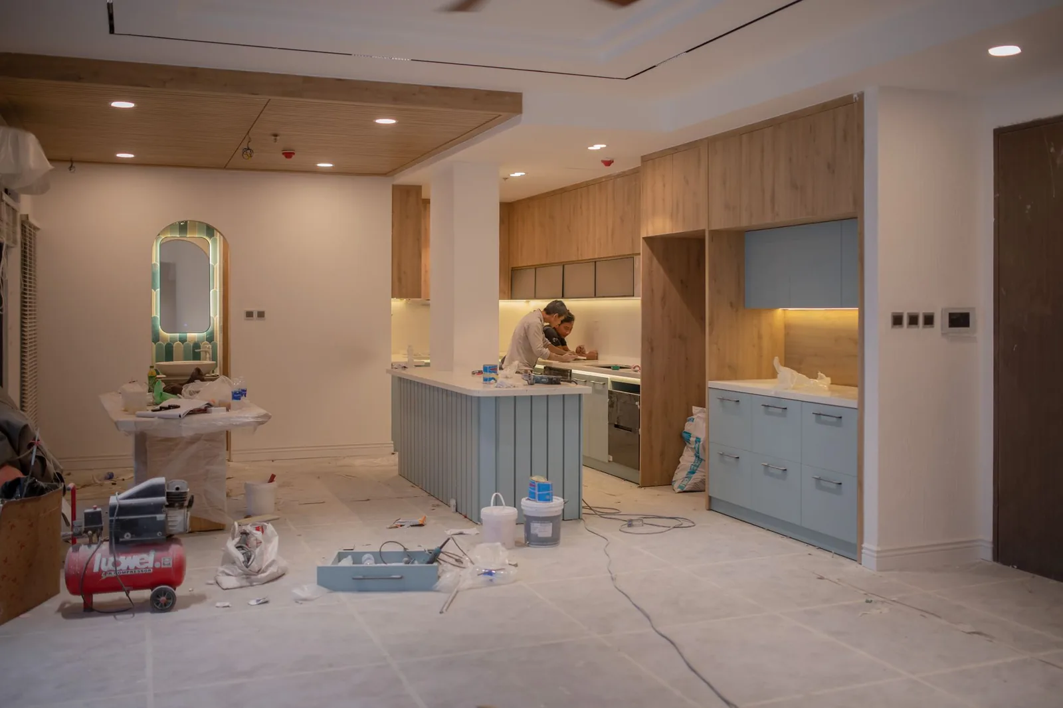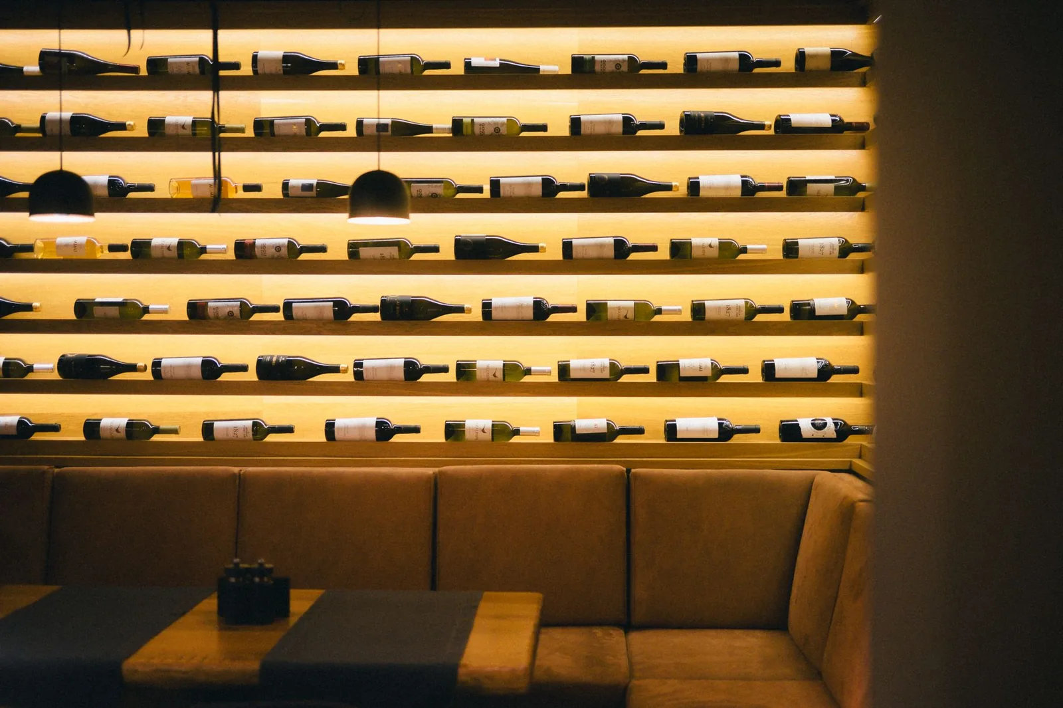
Convert a 2,400 sq ft retail tenant space into a full-service restaurant with a commercial kitchen, bring the suite up to current accessibility and occupancy requirements, and clear San Jose's change-of-use review.
The challenge
A change of use from retail to assembly triggers everything at once: a recalculated occupant load, two accessible restrooms, a path-of-travel upgrade from the parking stall to the front door, a grease interceptor, make-up air and a Type I hood. None of it was in the tenant's original budget guess.
The lease clock had already started, so every week of drawings was a week of rent on an empty room. The tenant wanted the work billed by the hour rather than wrapped in a padded fixed fee, and wanted to see where the hours went.
How we matched
The estimate returned an hourly range for commercial tenant improvements in Santa Clara County rather than a fixed number, which is the honest answer for a change of use. The tenant met three CA-licensed architects with assembly-occupancy experience and hired one directly on an hourly agreement, at the rate that architect set.
- ✓Architect verified as actively licensed in California
- ✓Filtered for change-of-use and commercial kitchen experience
- ✓Hourly rate set by the architect, with time logged against each phase
- ✓Invoiced and paid the architect directly — ArchitectHire took nothing from the project
“Hourly made me nervous until I saw the log. Every entry was a drawing I could open. 118 hours, first-pass approval, and no invoice I couldn't explain to my partner.”
— Marco T., owner · San Jose, CA
The outcome
118 tracked hours produced a demolition plan, a proposed floor plan at 48 seats, an accessibility compliance sheet, restroom enlargement details, kitchen equipment and hood layouts, and coordinated mechanical, plumbing and electrical drawings.
San Jose approved the change of use on the first plan-check pass. The tenant opened eleven weeks after permit, and the hours never exceeded the range quoted on the scoping call.