Get your structure stamped
A licensed structural engineer reviews and stamps your framing and lateral design so it is permit-ready in your jurisdiction.
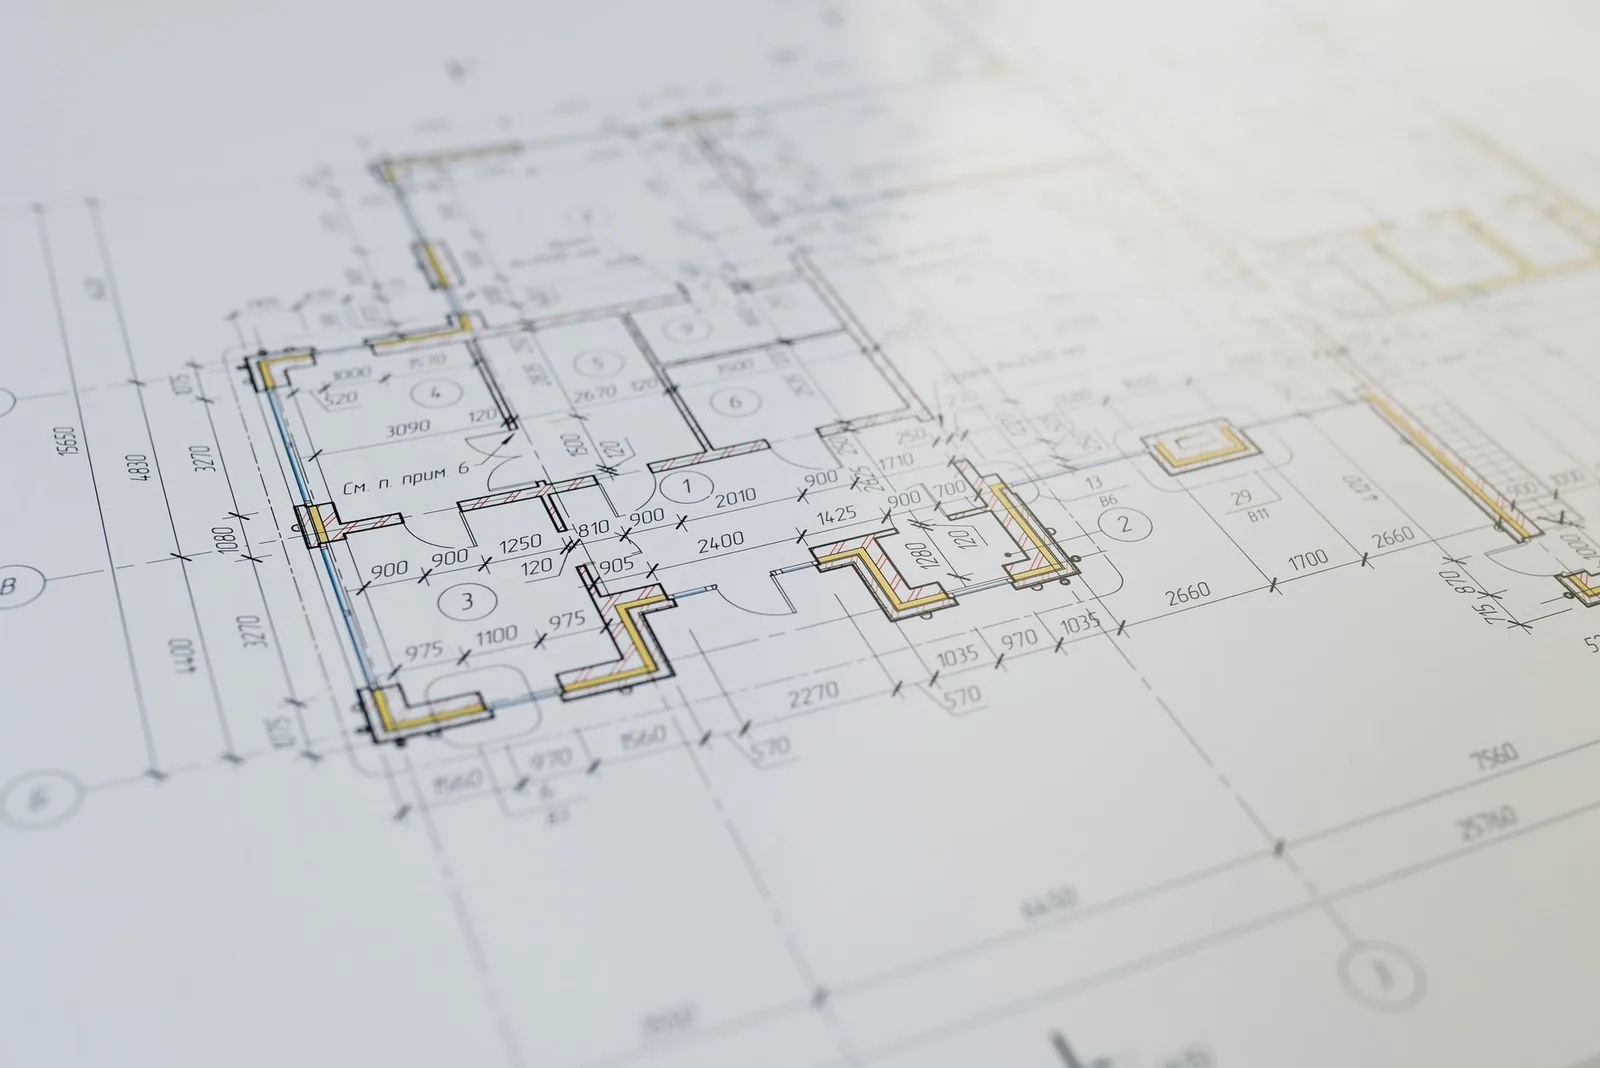
What are you trying to do?
Tell us the goal and we'll route it to a drafter — or, if your submittal needs a stamp, to a licensed pro for that step.
Turn a sketch into CAD
Hand a drafter your napkin sketch or measurements and get clean, coordinated plans.
Document what exists
Measured as-built drawings of a home before a remodel, sale, or addition.
Modernize old drawings
Convert legacy PDFs and scans into editable, layered CAD you can keep working in.
What you can order
CAD drafting
Coordinated plans, sections, and details drafted from your sketches or markups.
2D as-built drawings
Accurate measured drawings of an existing space, priced by area or as a flat package.
PDF-to-CAD conversion
Legacy PDFs and scans rebuilt as editable, layered CAD you can keep working in.
Redline & markup cleanup
Incorporate reviewer redlines and comments into a clean, submission-ready set.
Sets drafted on the platform



Meet a few specialists
Vetted CAD drafters and licensed architects, matched to your job. Full contact details stay on-platform until you hire.

Fast, tidy plan sets from sketches and site measurements. Comfortable with ADU and remodel packages.

Measured drawings and PDF-to-CAD conversions with meticulous layer discipline and quick turnarounds.

Steps in when a drafted set needs a stamp — reviews and stamps permit-ready drawings in her jurisdictions.
Transparent pricing
Hourly for open-ended work, flat rates for defined deliverables. Freelance and offshore drafters run lower; US drafters sit at the top of each band.
Open-ended drafting, redline cleanup, and revisions billed by the hour with tracked time. Offshore from $15–40.
A complete measured set of an existing home — the standard starting point for a remodel or addition.
Turn flat PDFs or scans into clean, layered, editable CAD files — fast and per-sheet.
Drafting is unstamped work — it travels across state lines freely and, for many single-family and ADU projects under local size thresholds, needs no licensed architect at all. If your submittal does require a stamp, we'll match you to a licensed pro for that step separately, so you never overpay.
How it works
Upload what you have
Sketches, photos, PDFs, or existing CAD — any starting point works.
Scope & quote
A drafter confirms scope and gives you an hourly estimate or flat price.
Draft & review
Track hours live, review progress, and request changes as you go.
Get your files
Receive final CAD and PDFs on approval — you pay the drafter directly.
Common questions
Send us your sketch. Get back clean CAD.
Hourly or flat-rate — you'll see the number before any work starts.
Start a drafting job →