INSPIRATION
Find your look before you build
Browse real spaces by room, style, and project type. Save the ones that feel right — then hand them to a licensed architect as the starting point for your own build.
▾
▾
▾
12 ideas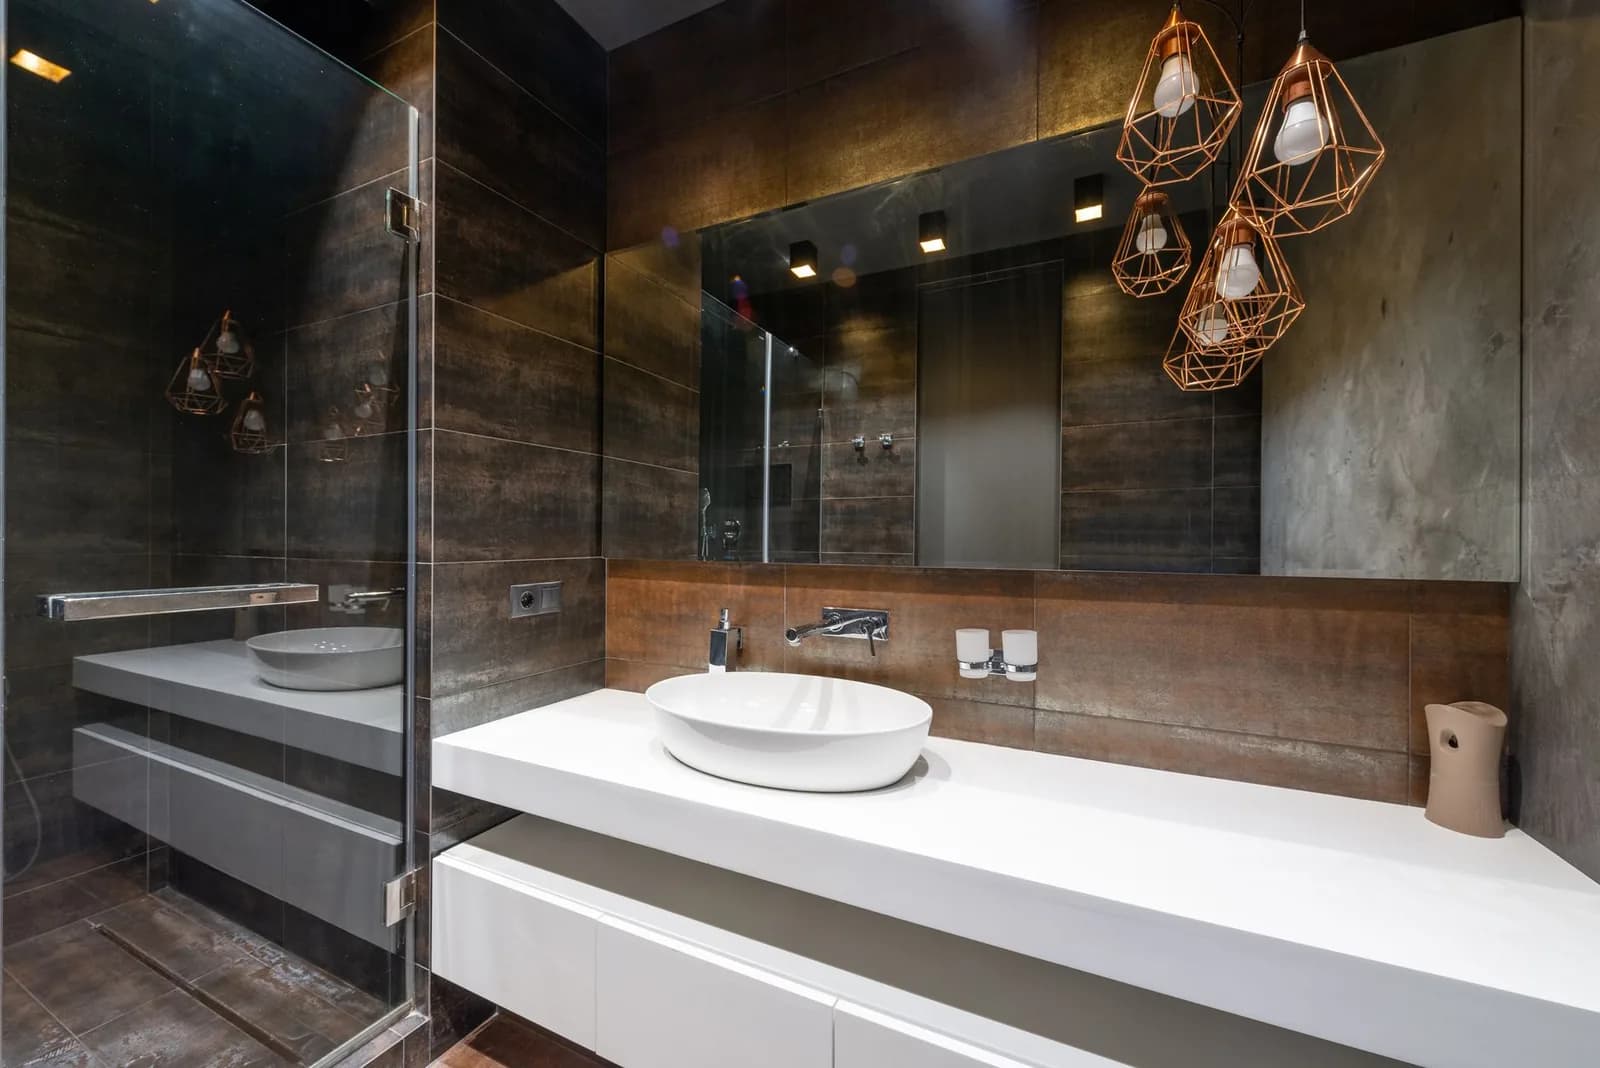
Minimal spa
Micro-cement wet room in sage
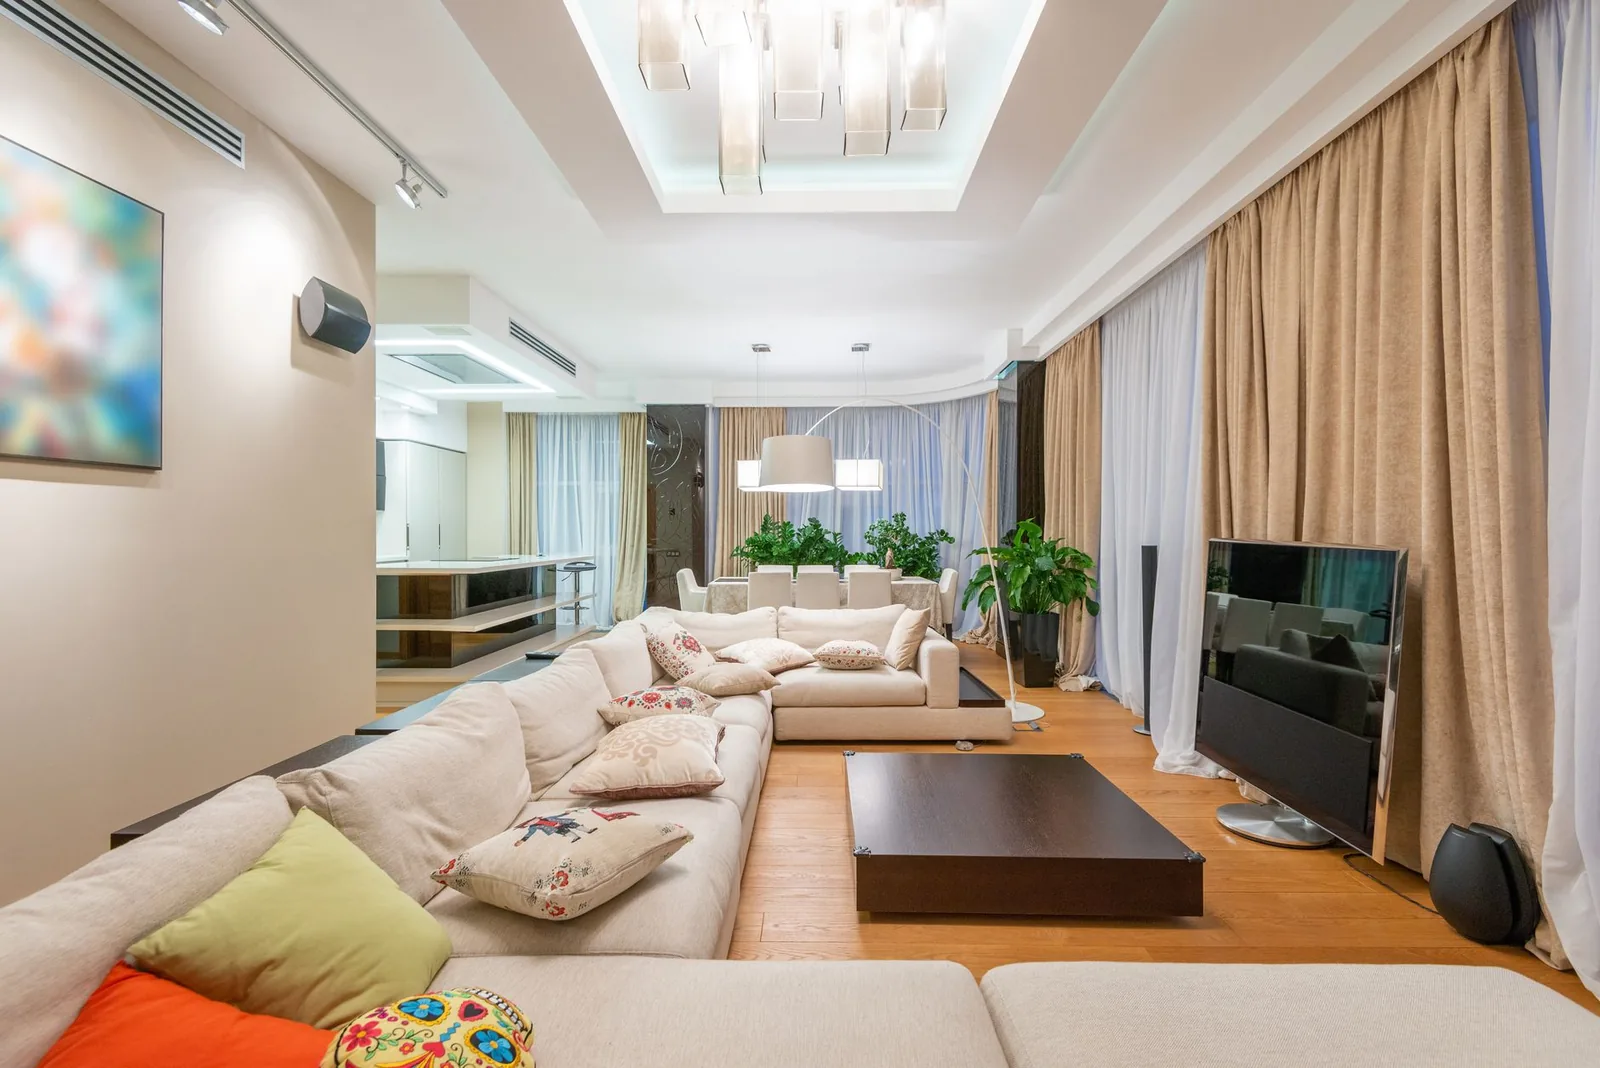
Coastal calm
Sunken lounge around a plaster fireplace
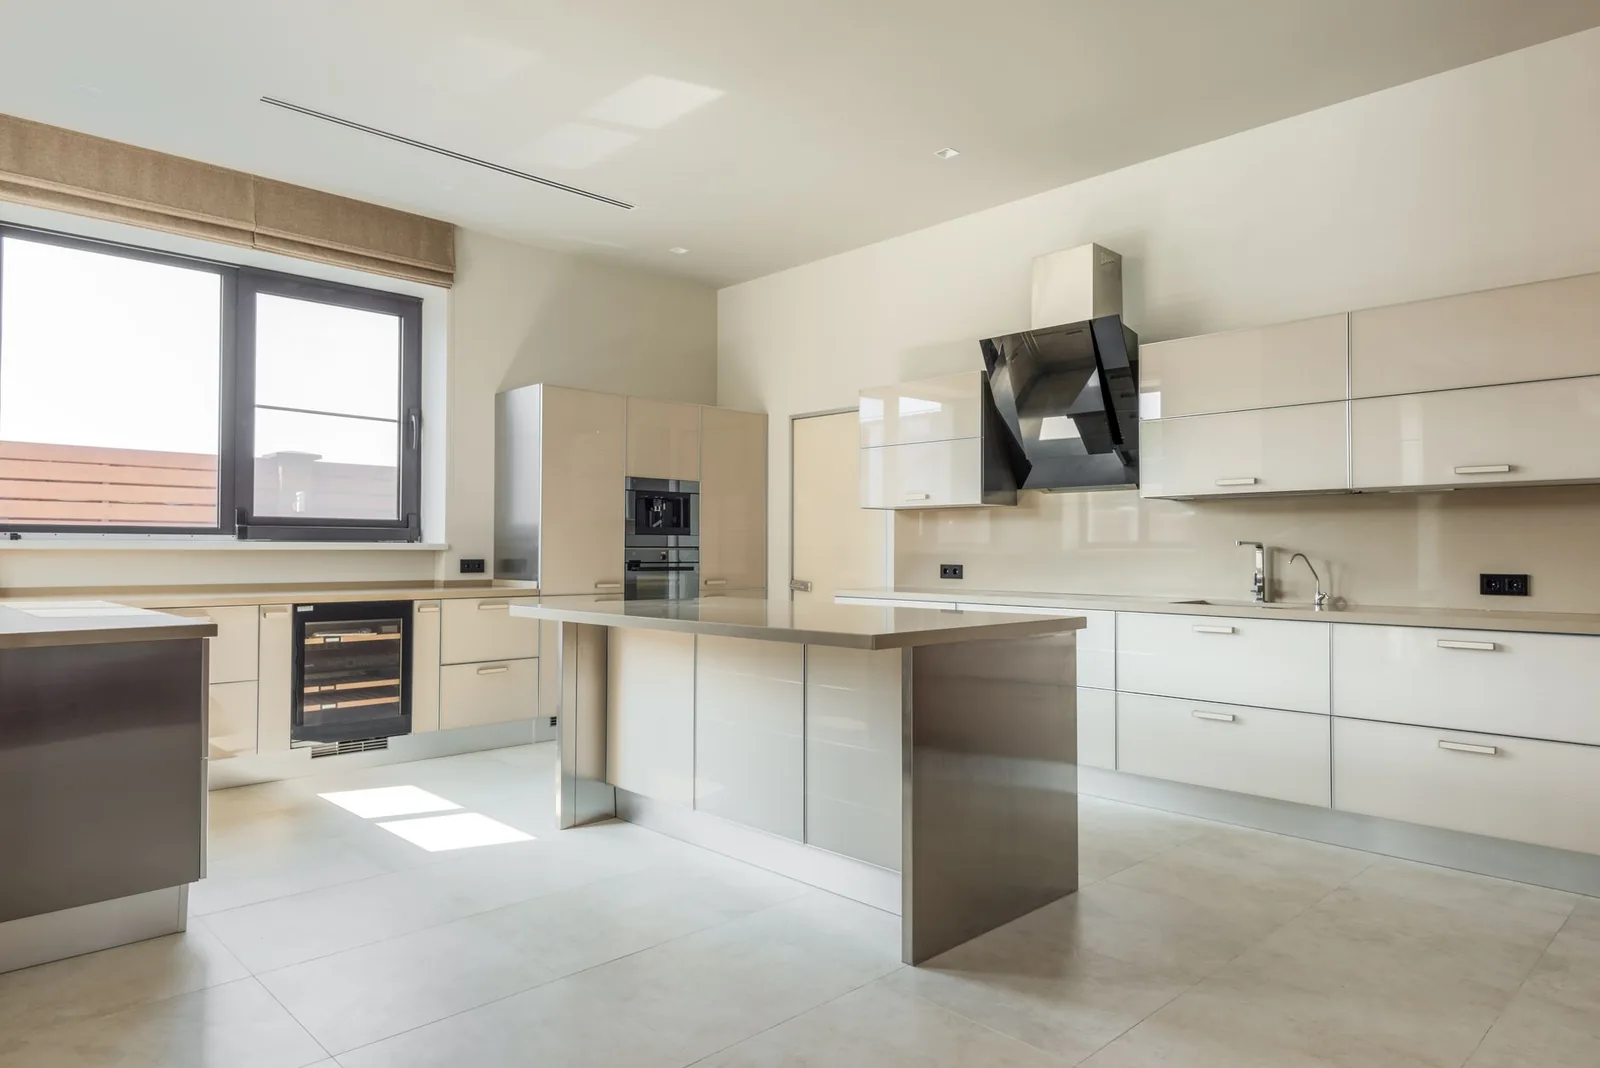
Modern organic
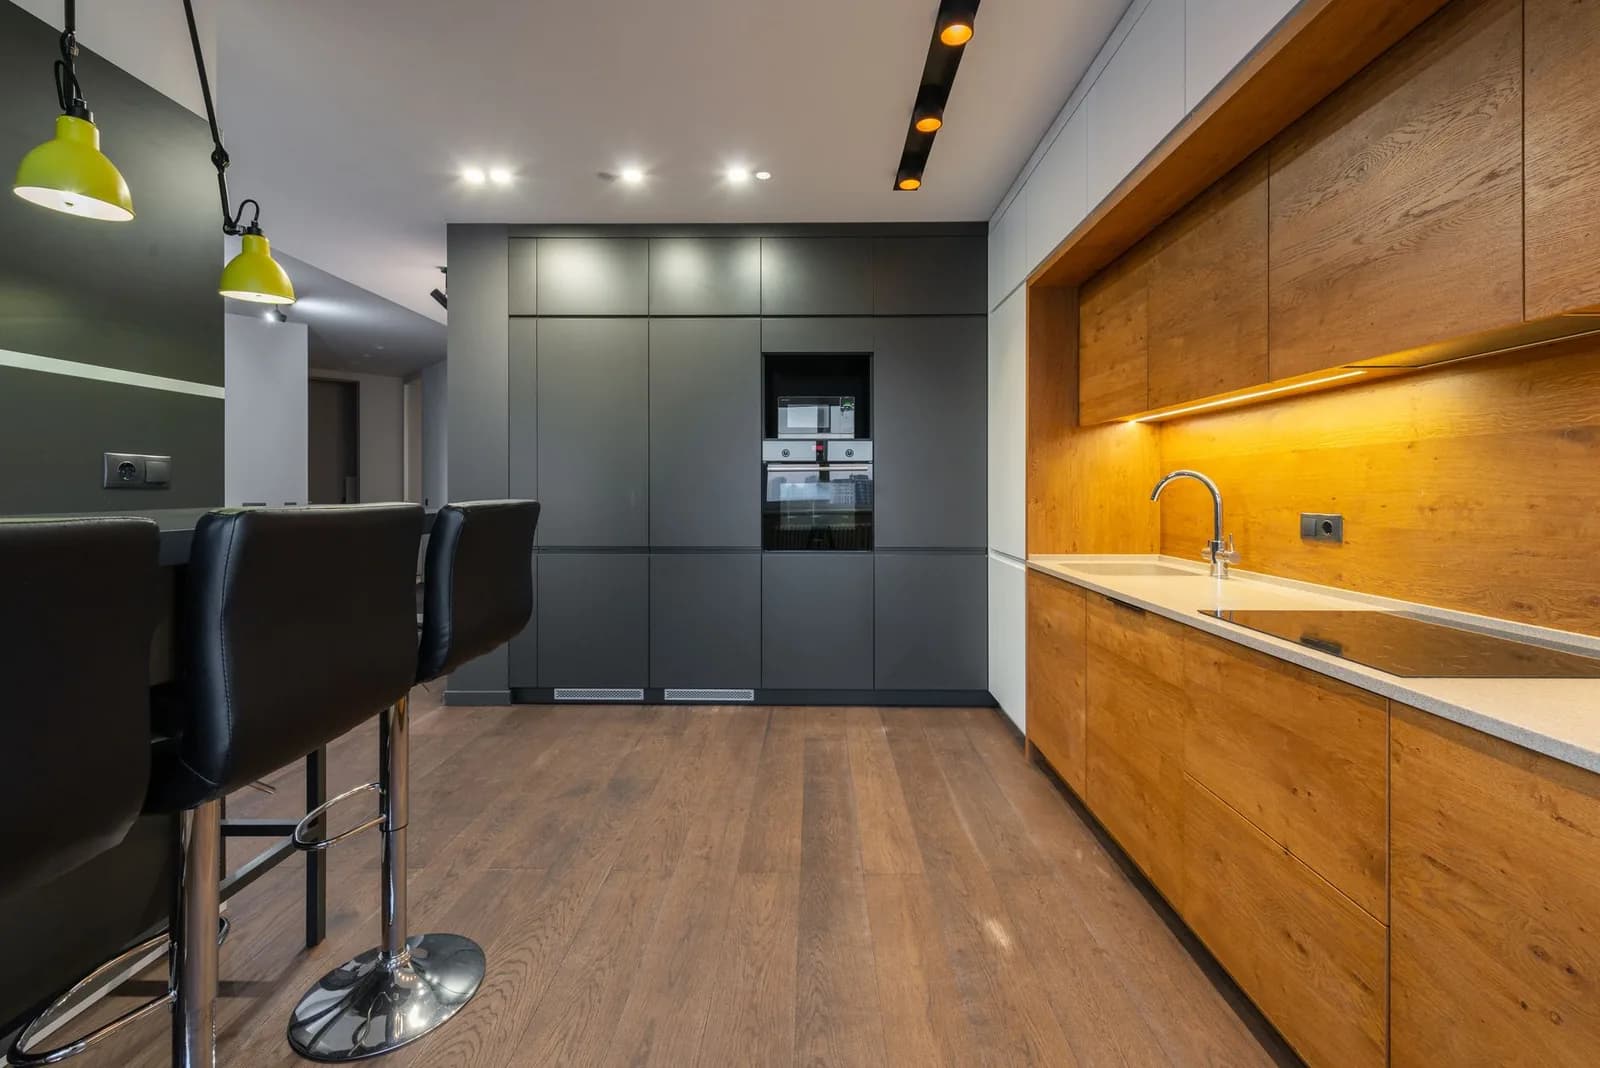
Warm oak galley with a marble run
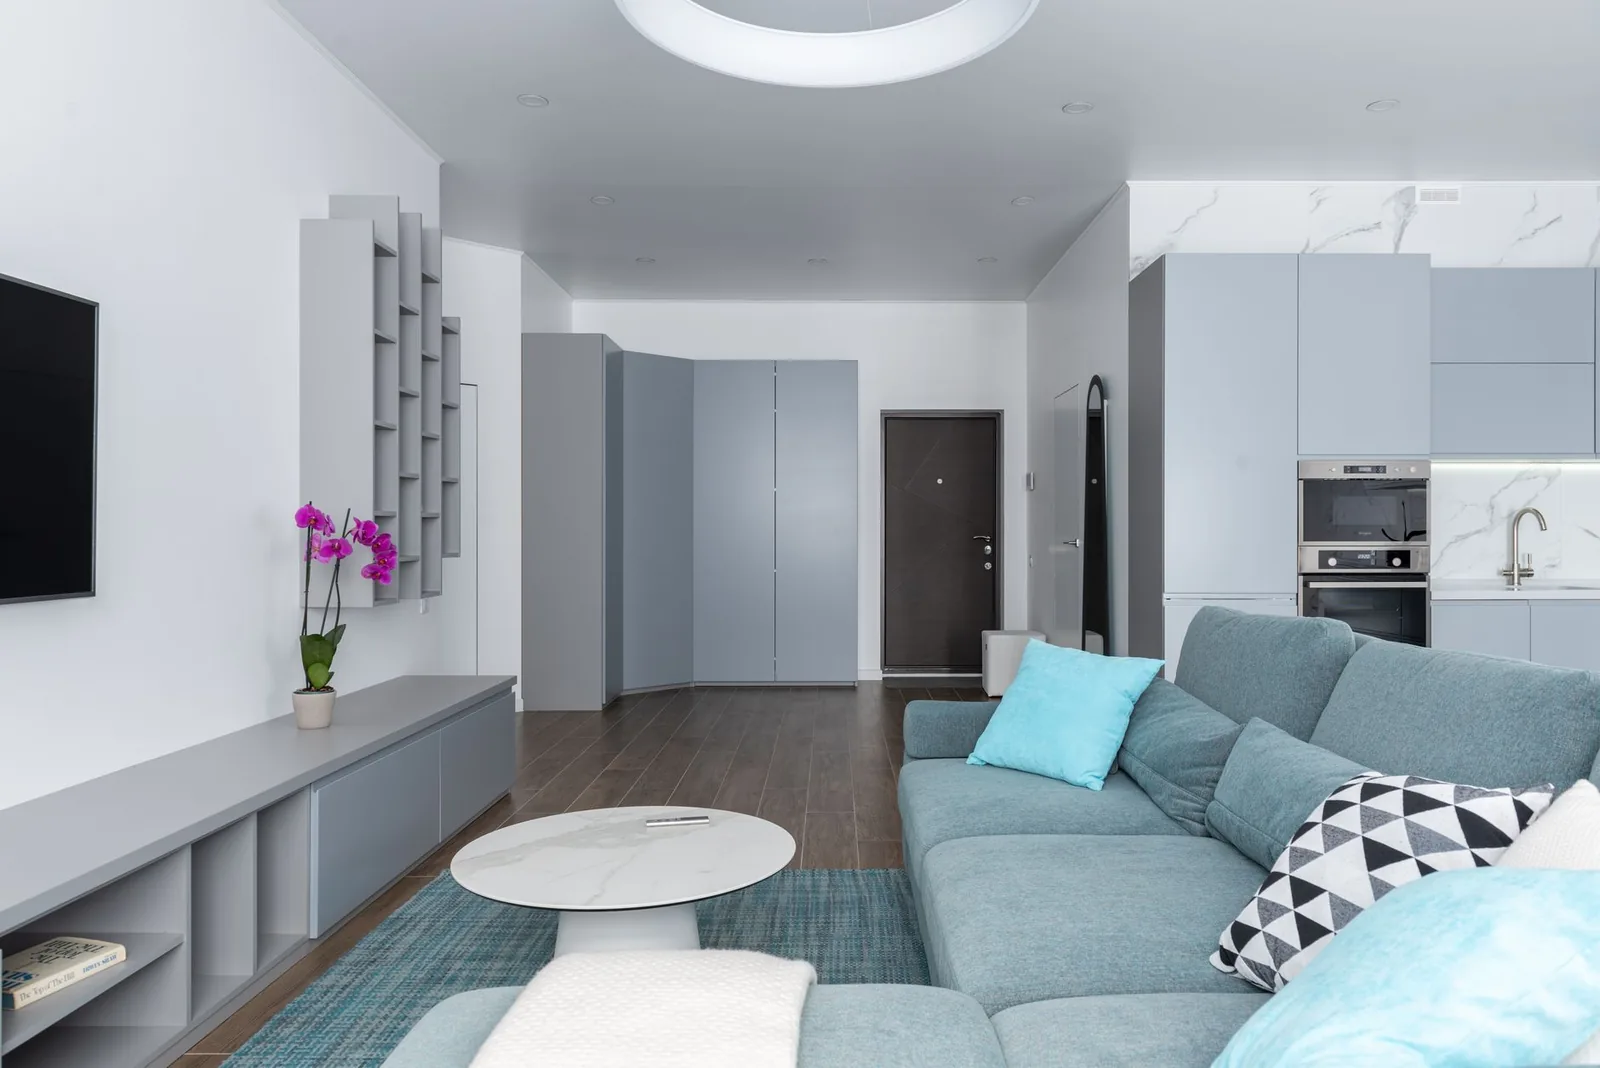
Modern rustic
Charred-cedar facade with bronze windows
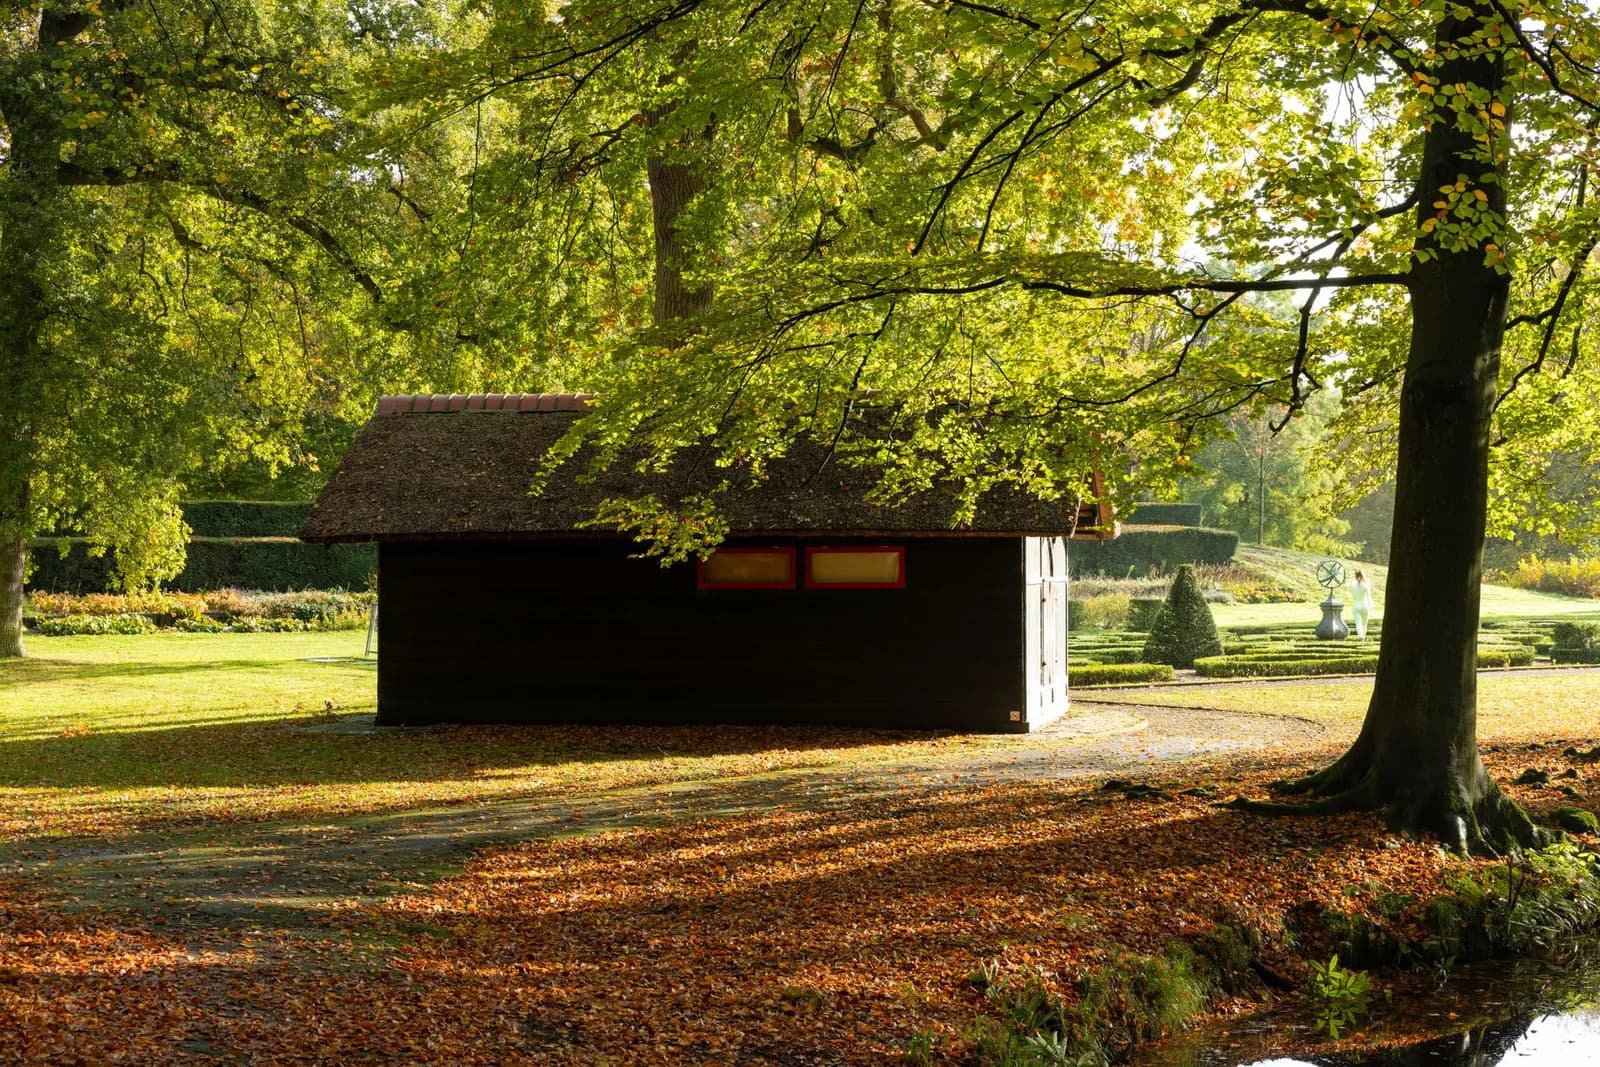
Scandinavian
Compact backyard studio, full-height glass
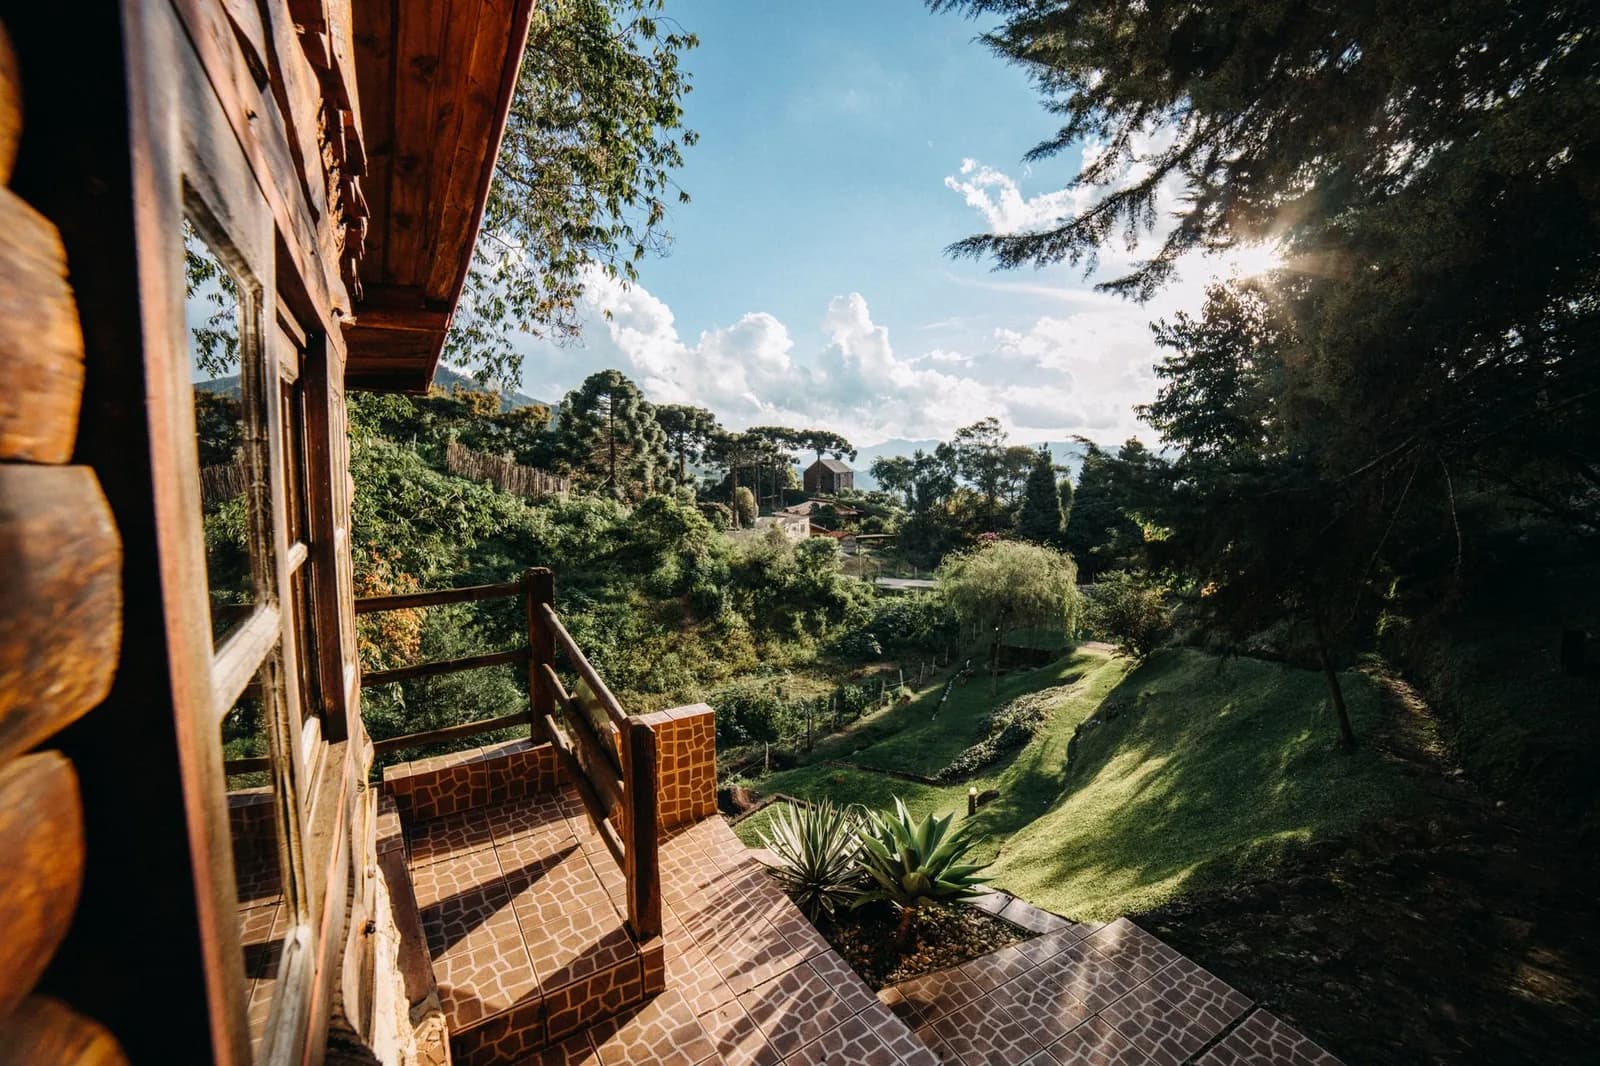
Loft modern
Garage conversion loft with a kitchenette
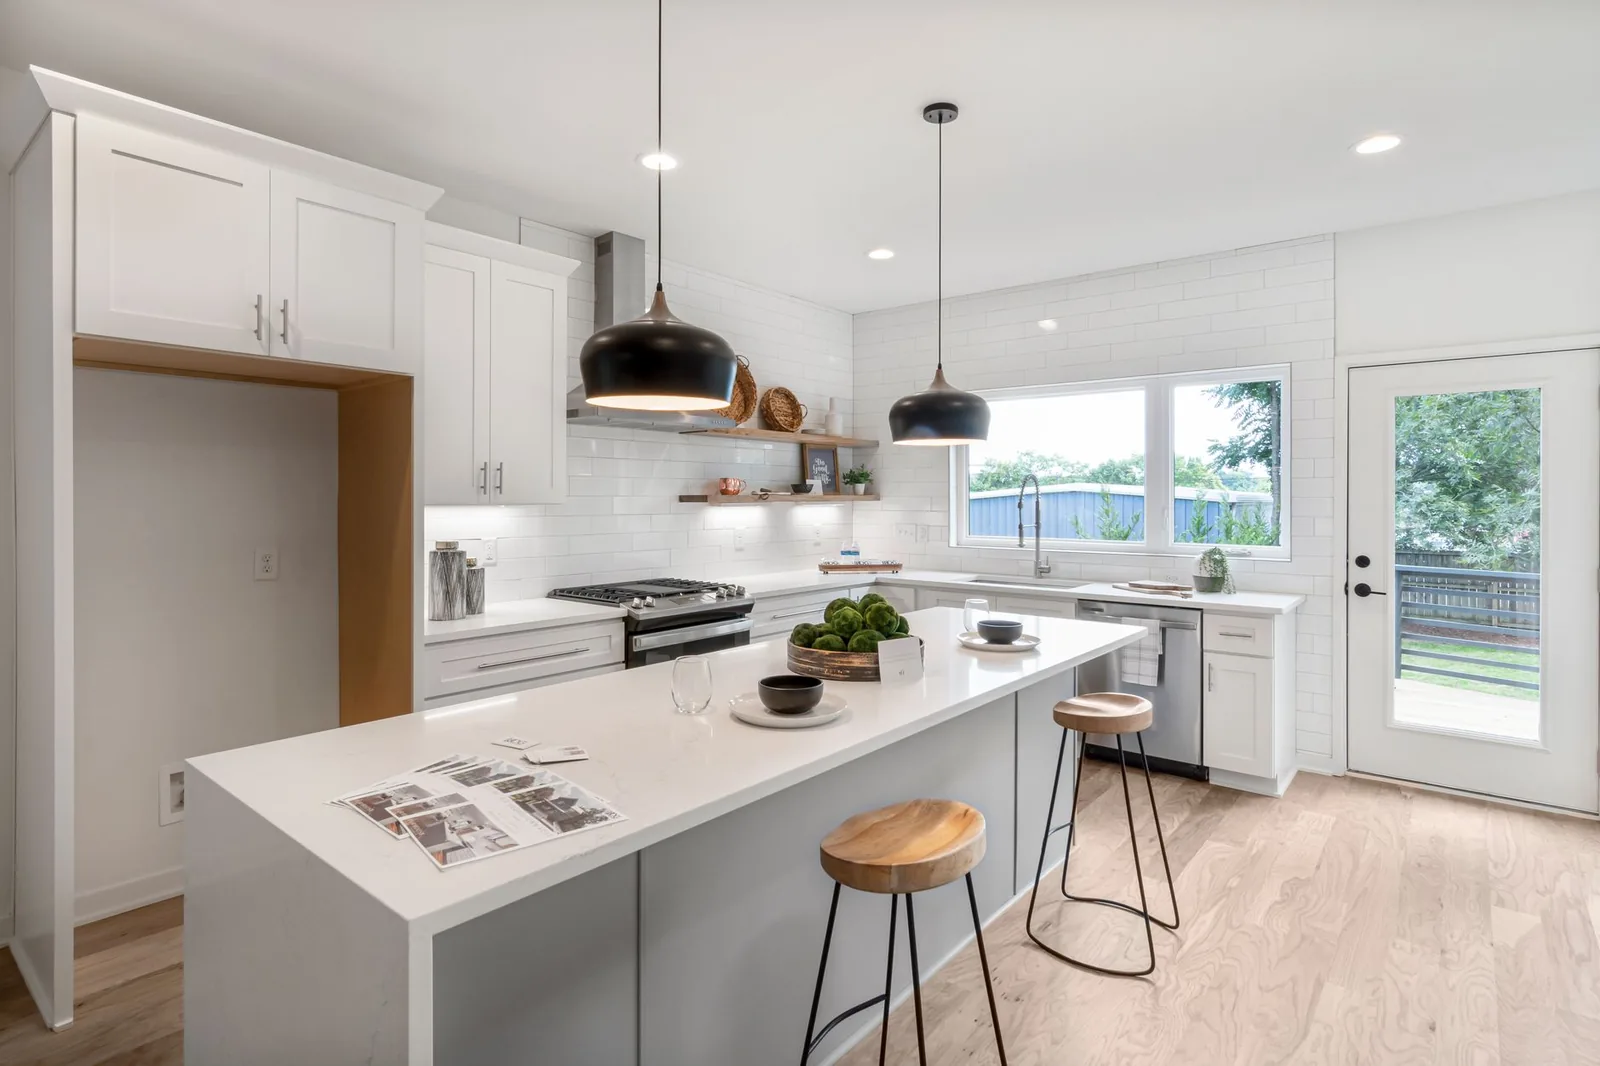
Classic revival
Two-tone shaker with a plaster hood
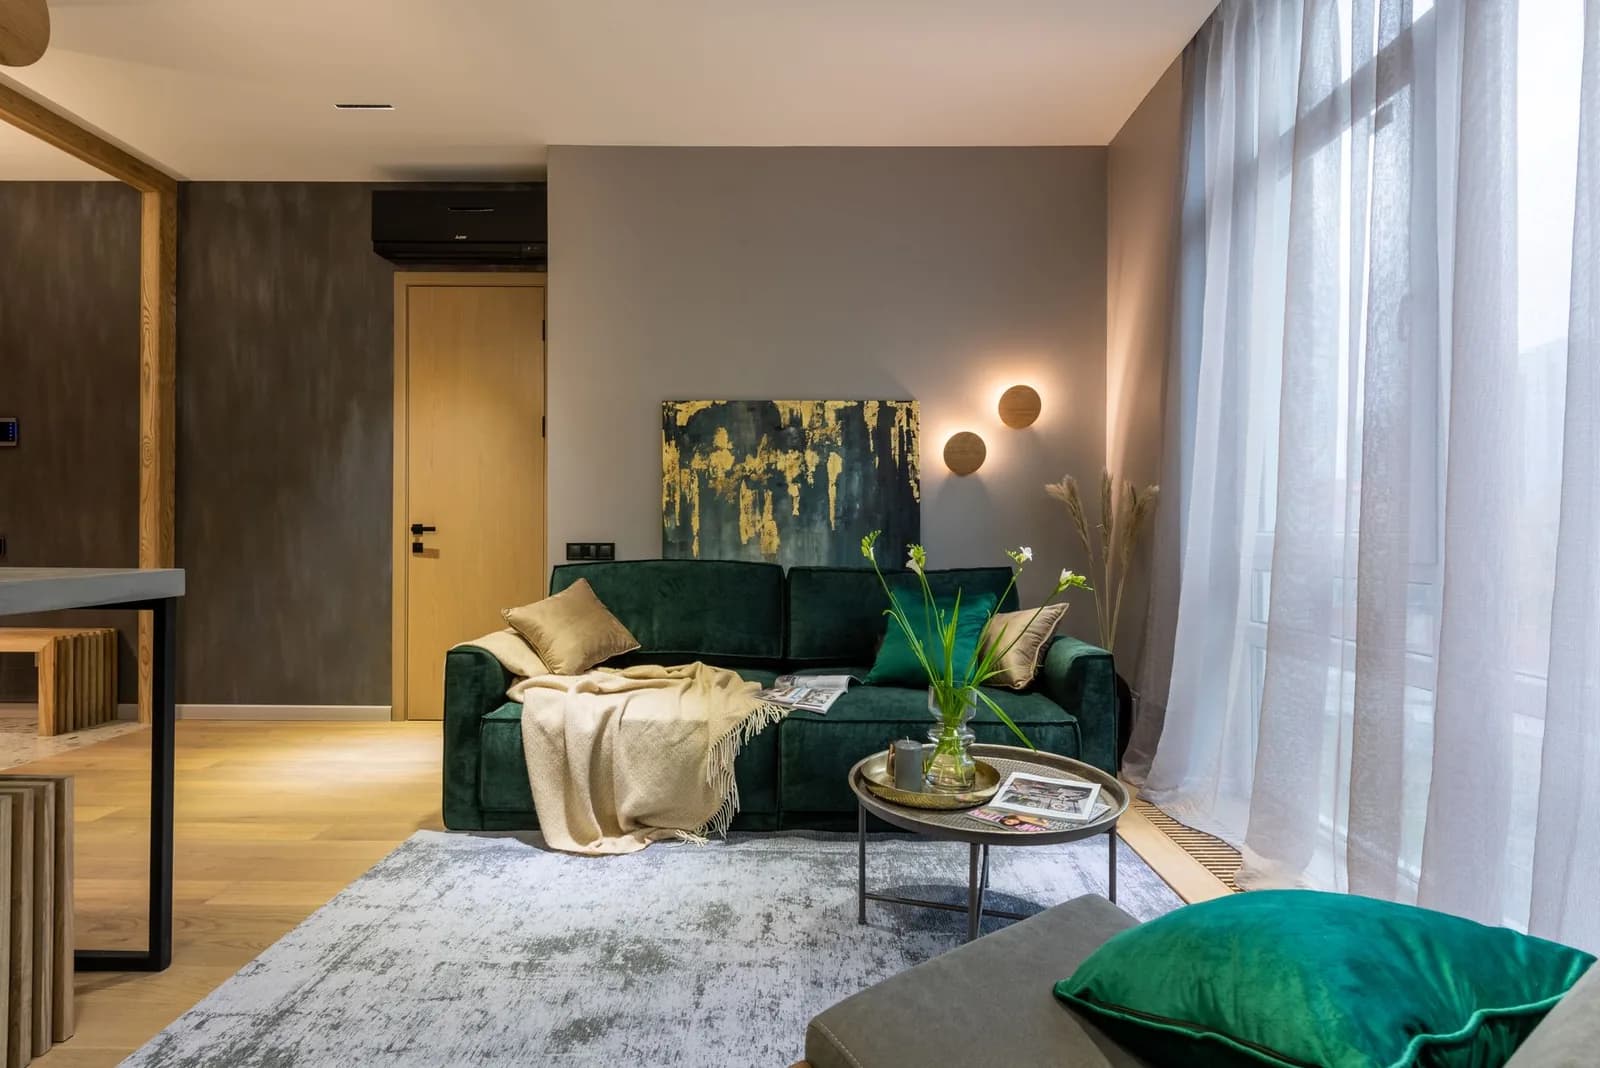
Desert modern
Courtyard entry with a slatted screen
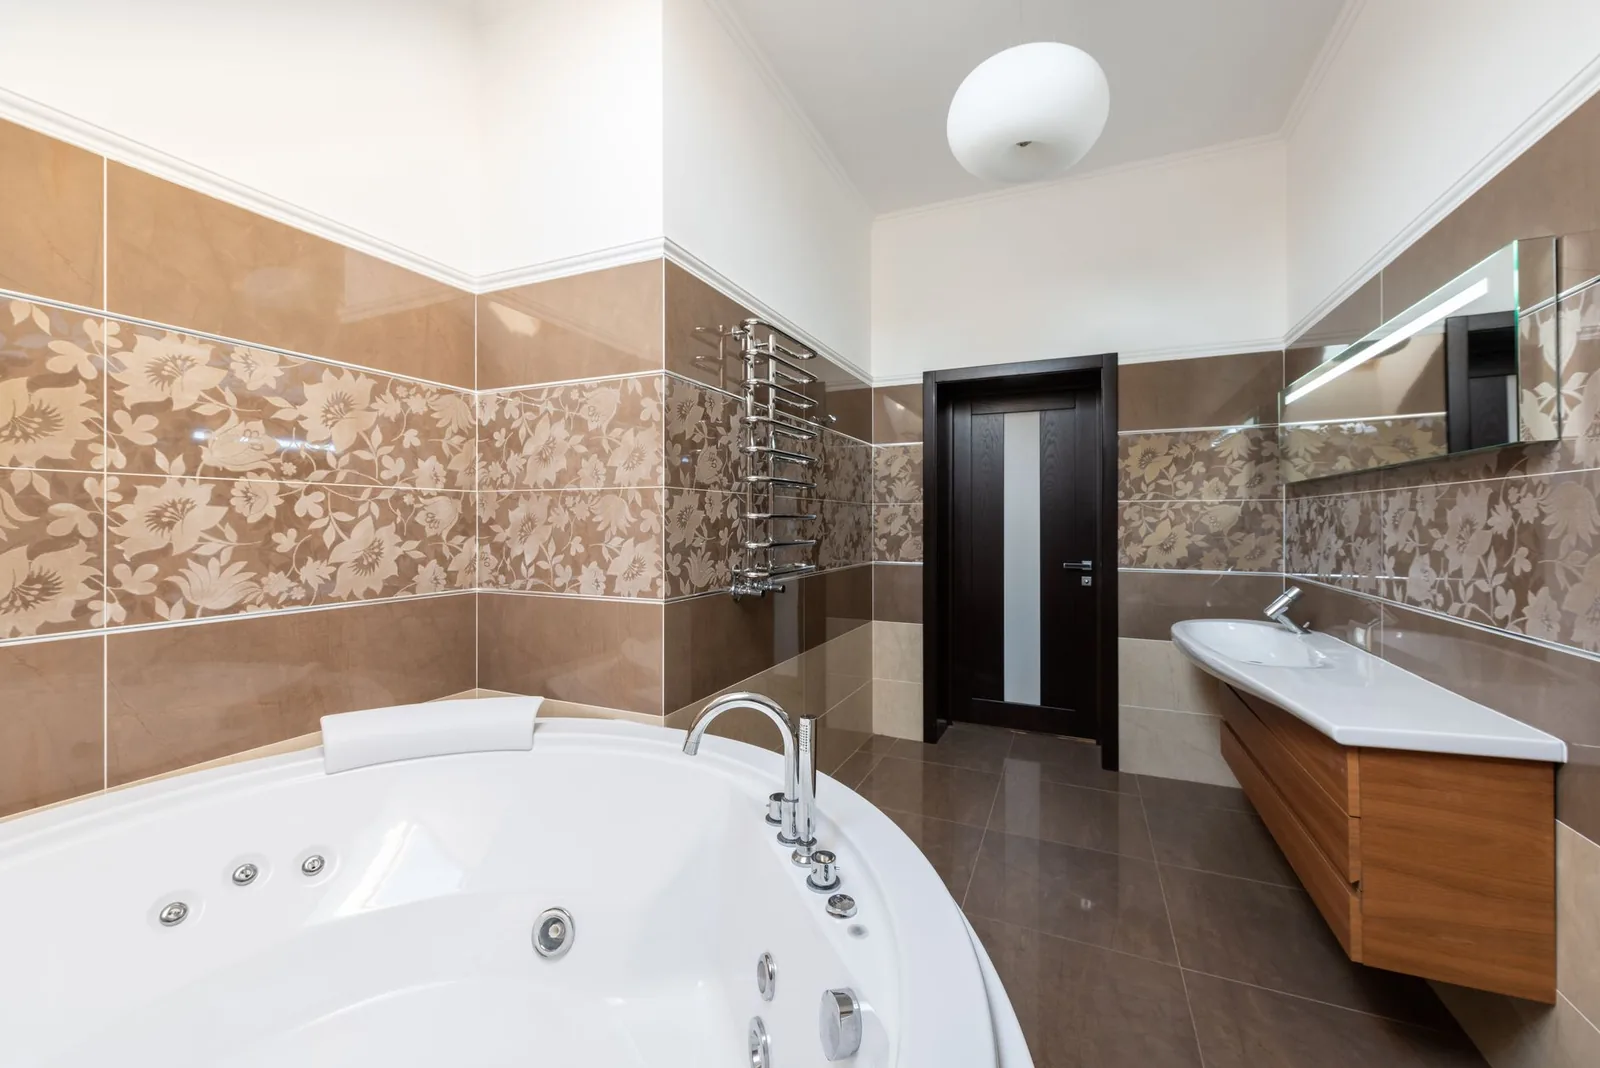
Warm minimal
Fluted vanity in a windowed powder room
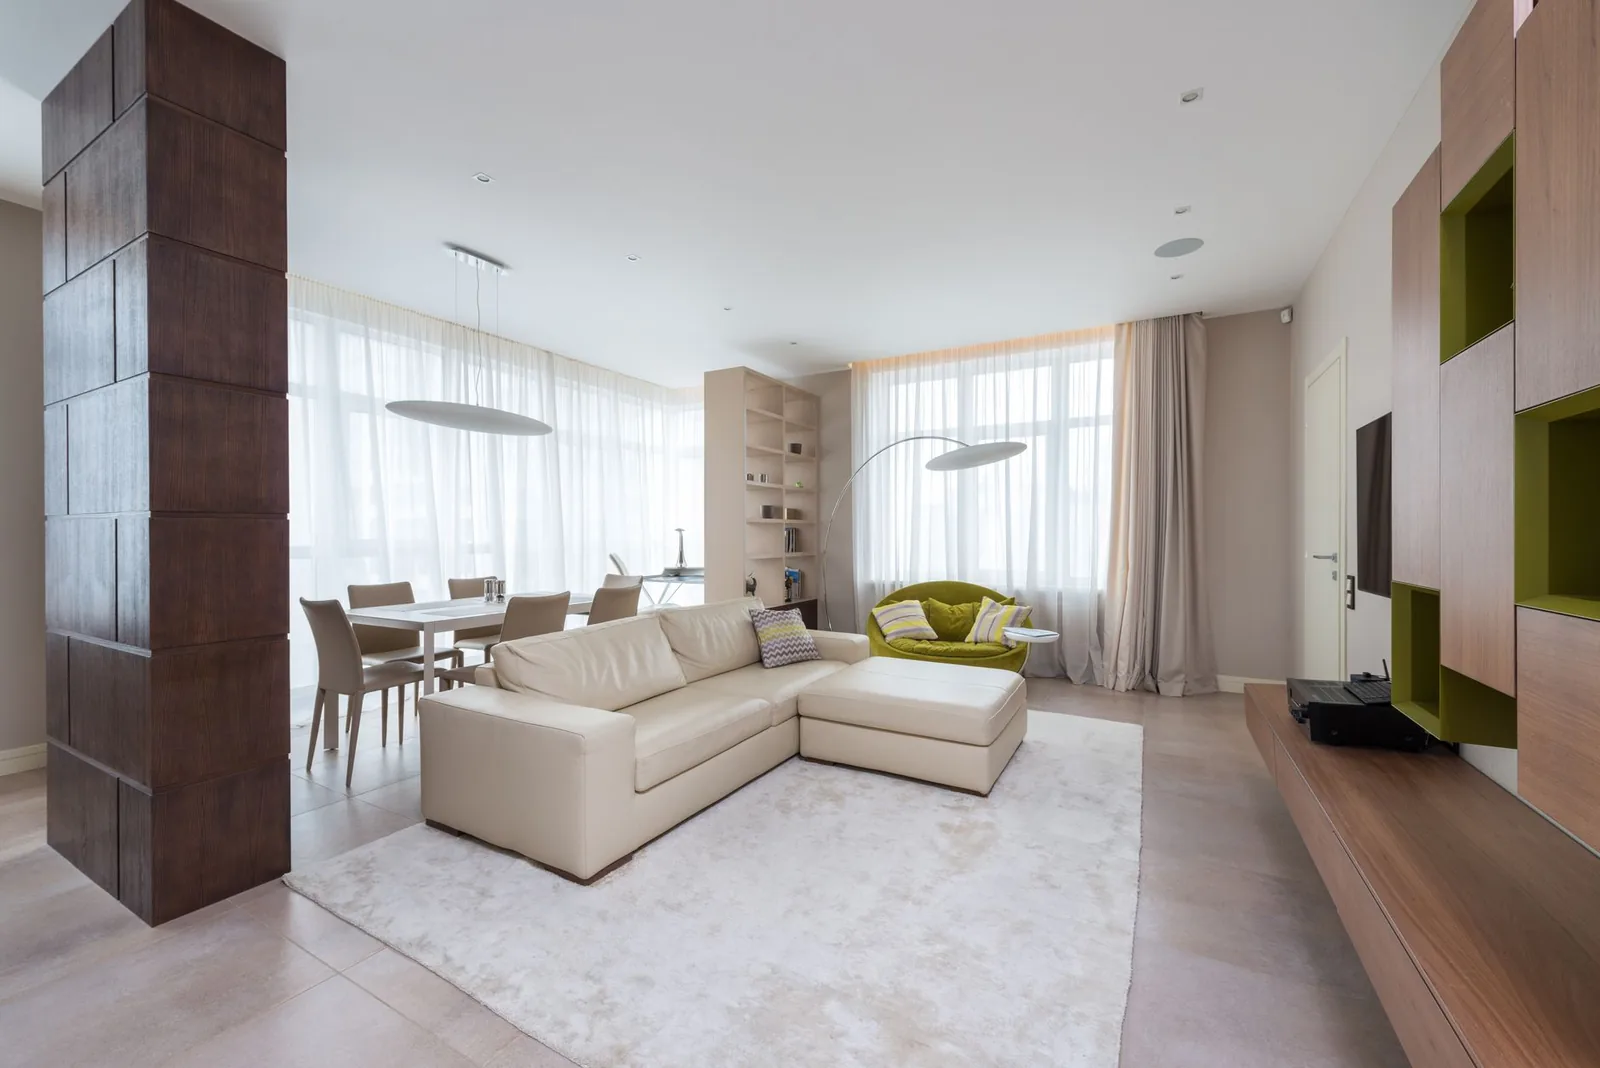
Industrial warm
Double-height living room with a black steel stair
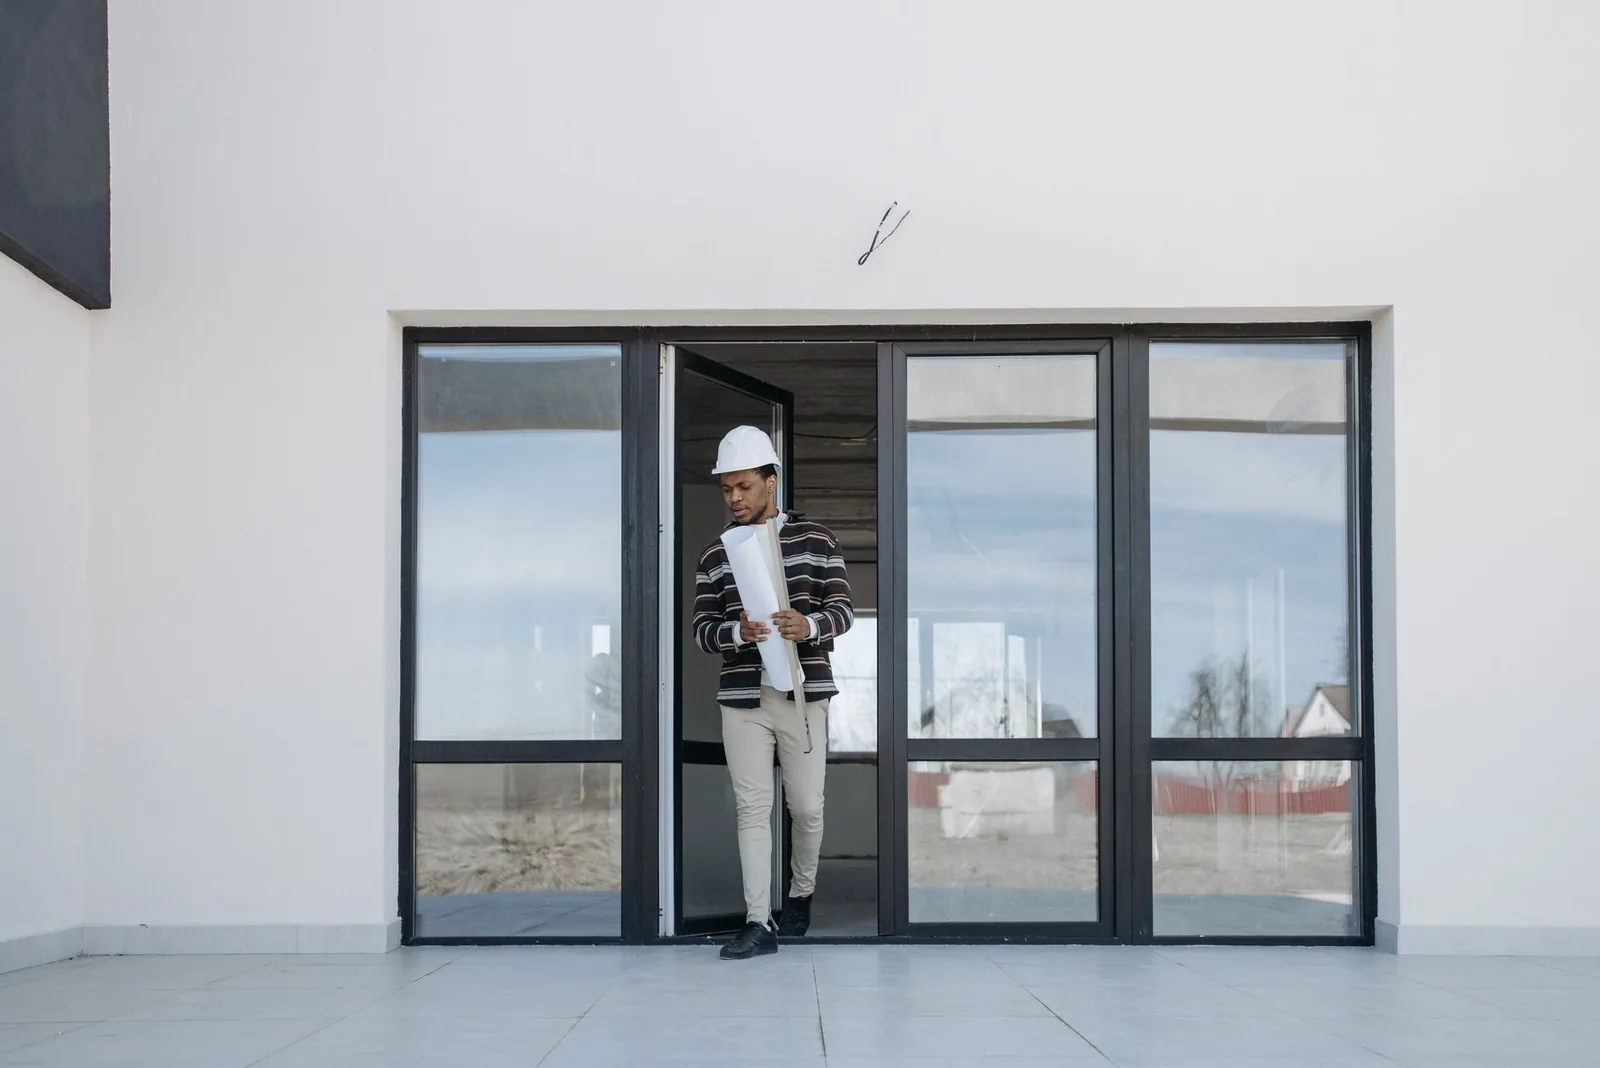
Transitional
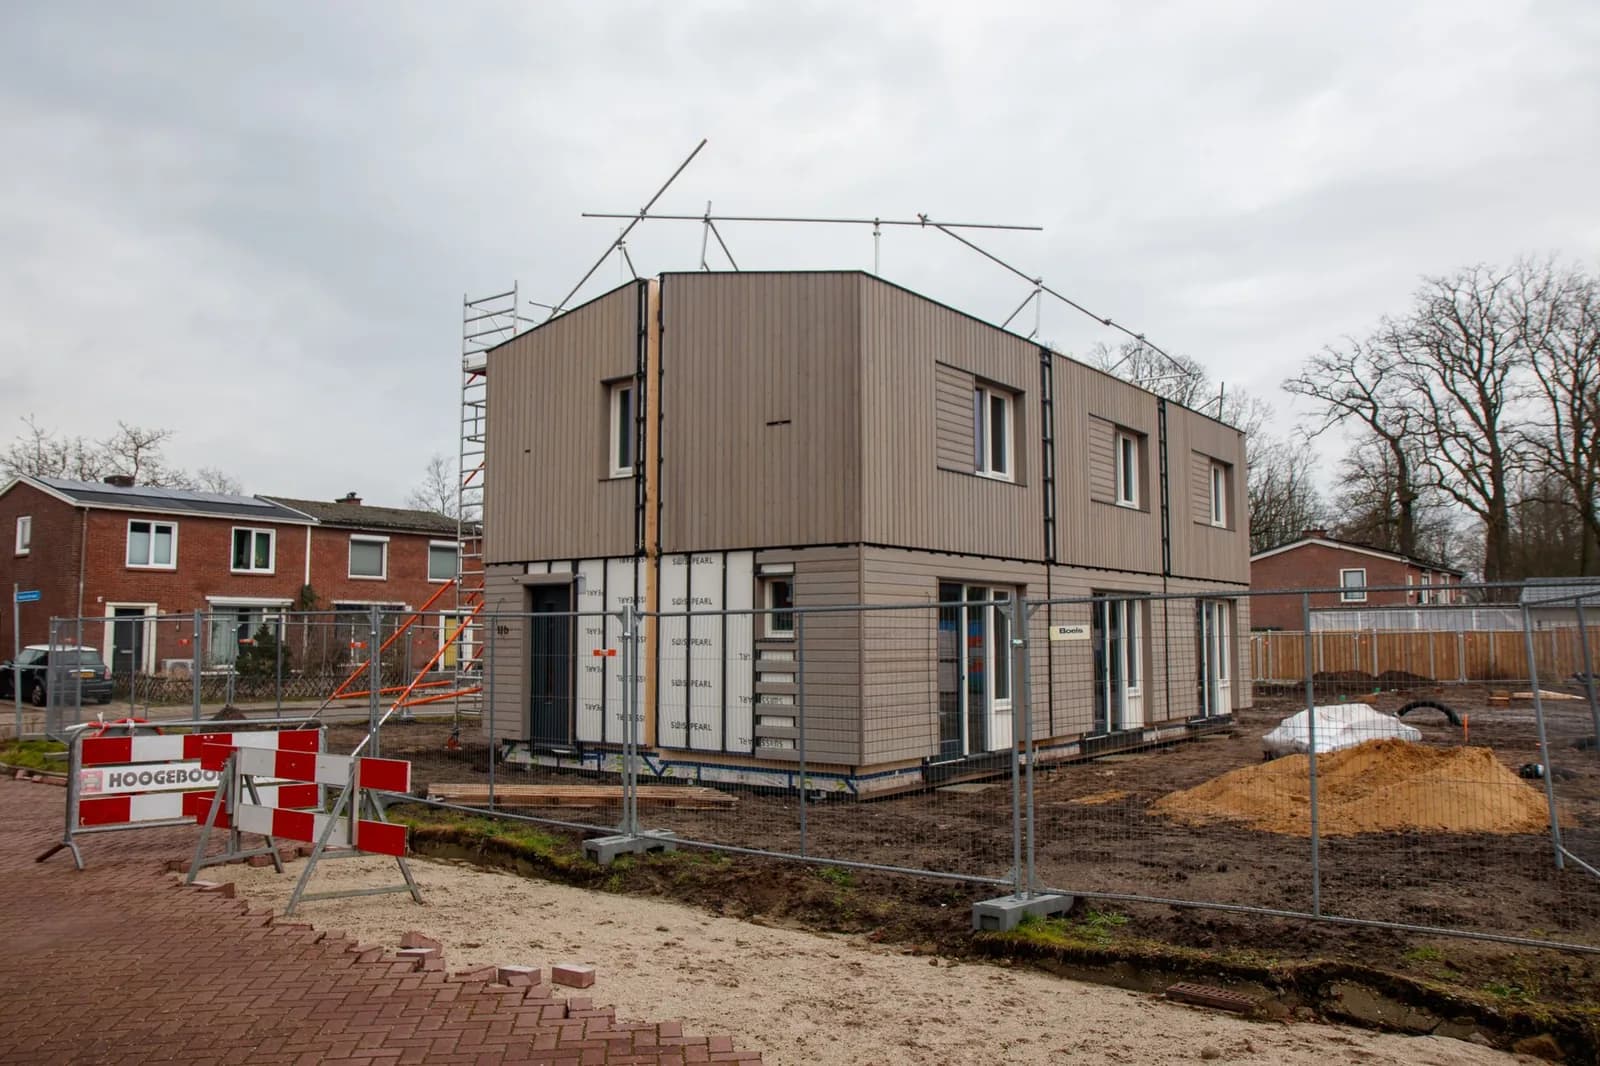
Second-story addition on a 1920s bungalow

Brasserie
Retail-to-restaurant fit-out, warm brick
Curated collections
Hand-picked boards for the most-requested projects.
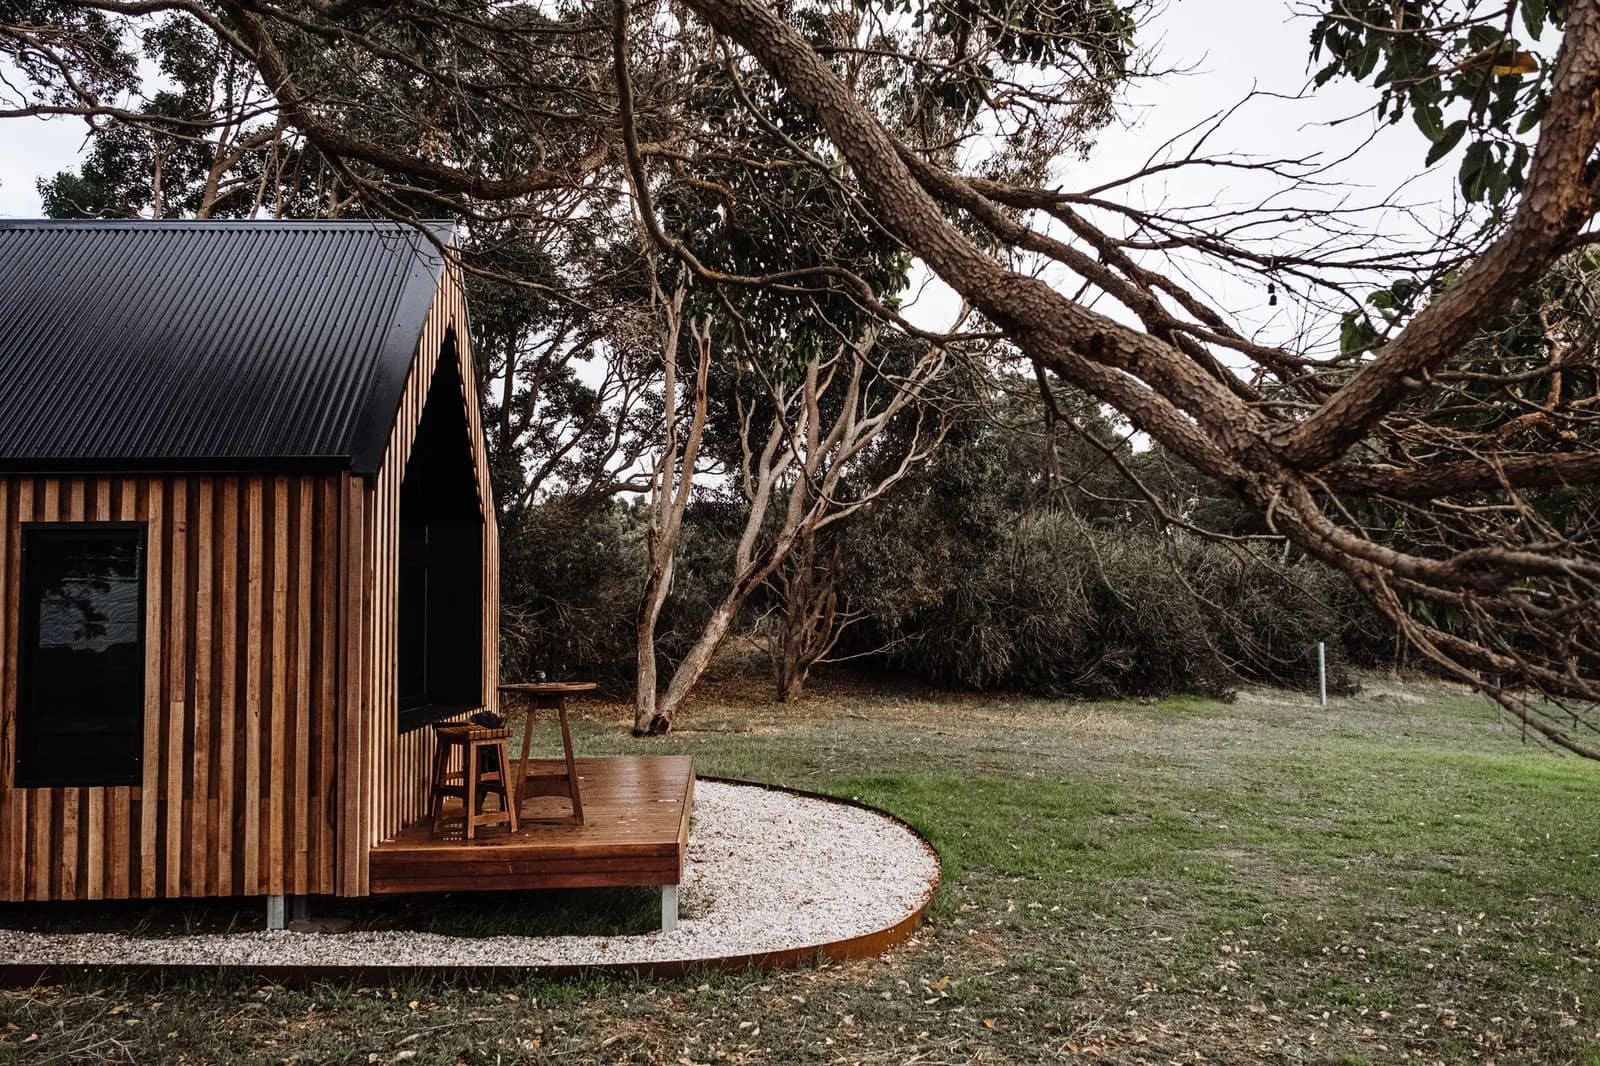
Turn a saved look into a real project
Share the spaces you love with a licensed architect and get an instant estimate for building your version of them.
Start with your inspiration →01
Save what you love
Build a board of spaces, materials, and layouts.
02
Get an instant estimate
Answer a few questions and see a real price range.
03
Match with an architect
They design your version, permit-ready and stamped.