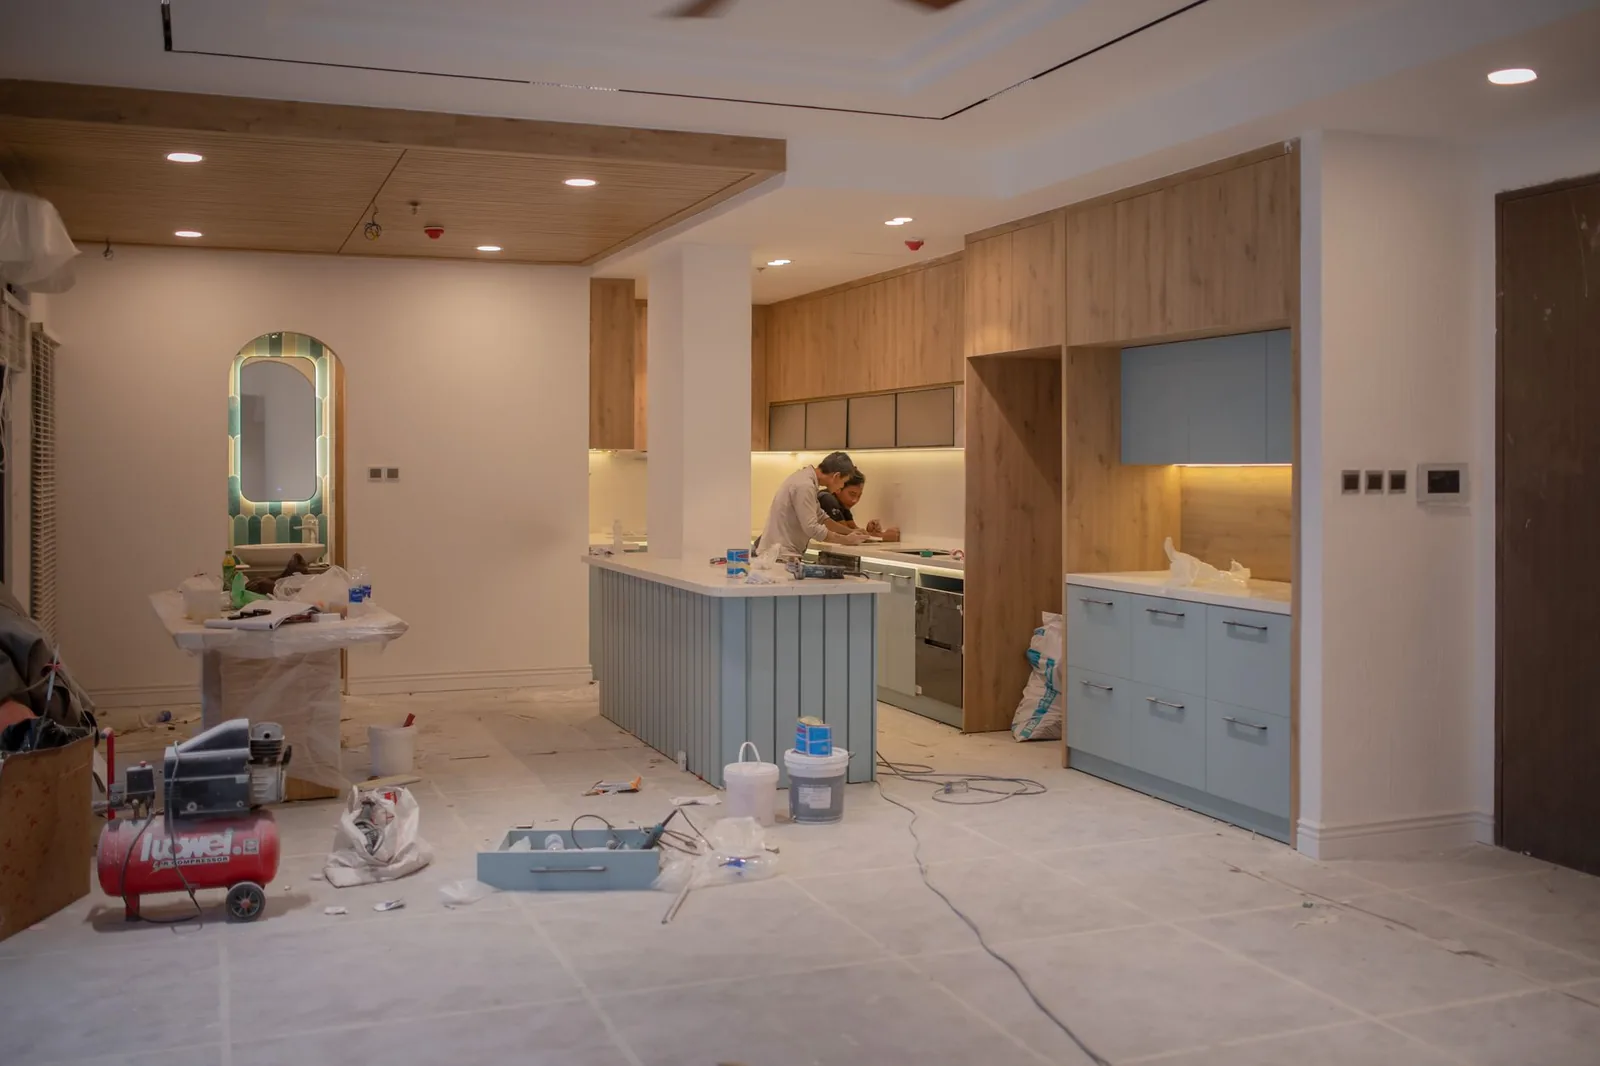
Replace a cramped galley kitchen and a single bath in a 1904 upper flat with an open kitchen and a relocated bath, working inside the existing footprint and leaving the building's protected front rooms untouched.
The challenge
Nothing in a 1904 flat is where the drawings say it is. The party wall carried an unvented waste stack, the floor framing ran the wrong direction for the plumbing move, and two prior remodels had left undocumented headers over the very openings the owners wanted to widen.
San Francisco permits a remodel like this over the counter only when the scope is documented cleanly and no exterior work is proposed. A single ambiguous sheet would have pushed it into full plan check and added months.
How we matched
The estimate priced an as-built plus proposed set for a 900 sq ft flat and flagged San Francisco's higher jurisdiction complexity. The owners met two CA-licensed architects who work on pre-1920 housing stock and hired one directly for a fixed $3,200.
- ✓Architect verified as actively licensed in California
- ✓Filtered for pre-1920 San Francisco housing stock
- ✓Fixed price agreed directly with the architect on the scoping call
- ✓Paid the architect directly — ArchitectHire took nothing from the project
“She measured every wall before she drew a line, and it showed. Our contractor said it was the cleanest as-built set he had been handed all year.”
— Elena V., homeowner · San Francisco, CA
The outcome
Four weeks after the site measure the owners had a stamped set: as-built and proposed floor plans, a reflected ceiling plan, elevations for both rooms, a plumbing riser that resolved the stack, and a finish and fixture schedule the contractor could bid line by line.
The permit issued over the counter with no revision cycle. Because the openings were drawn with real headers instead of assumptions, demolition produced no change orders.