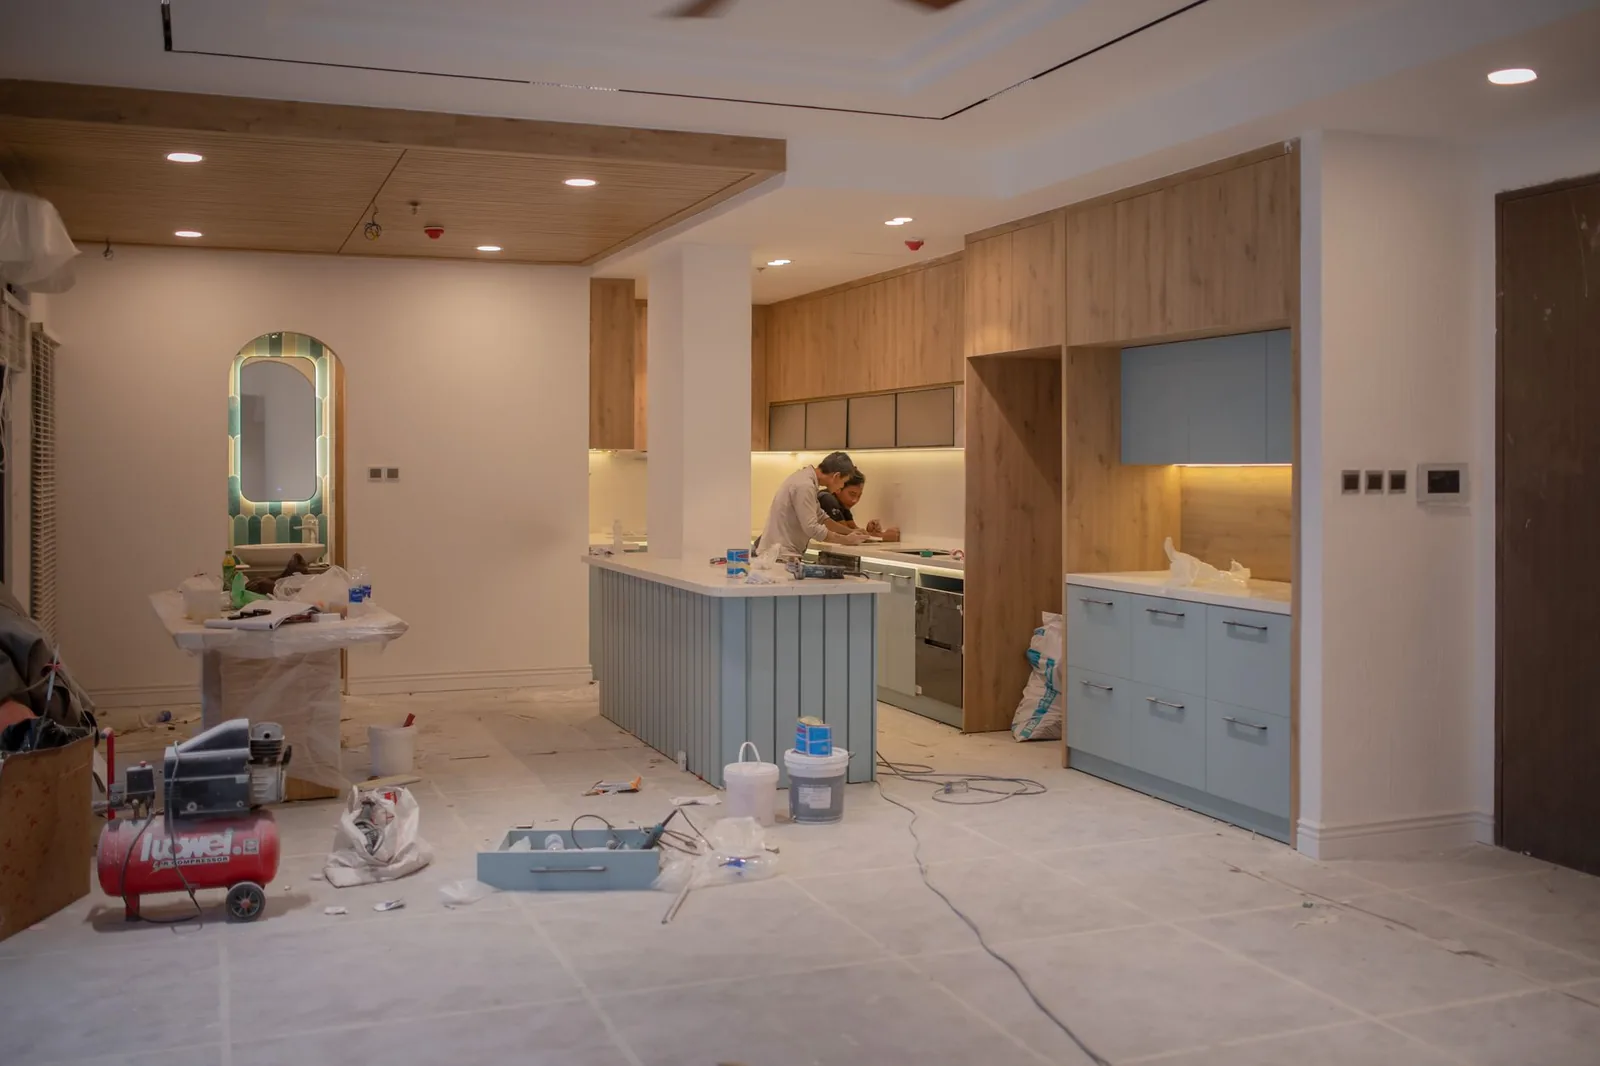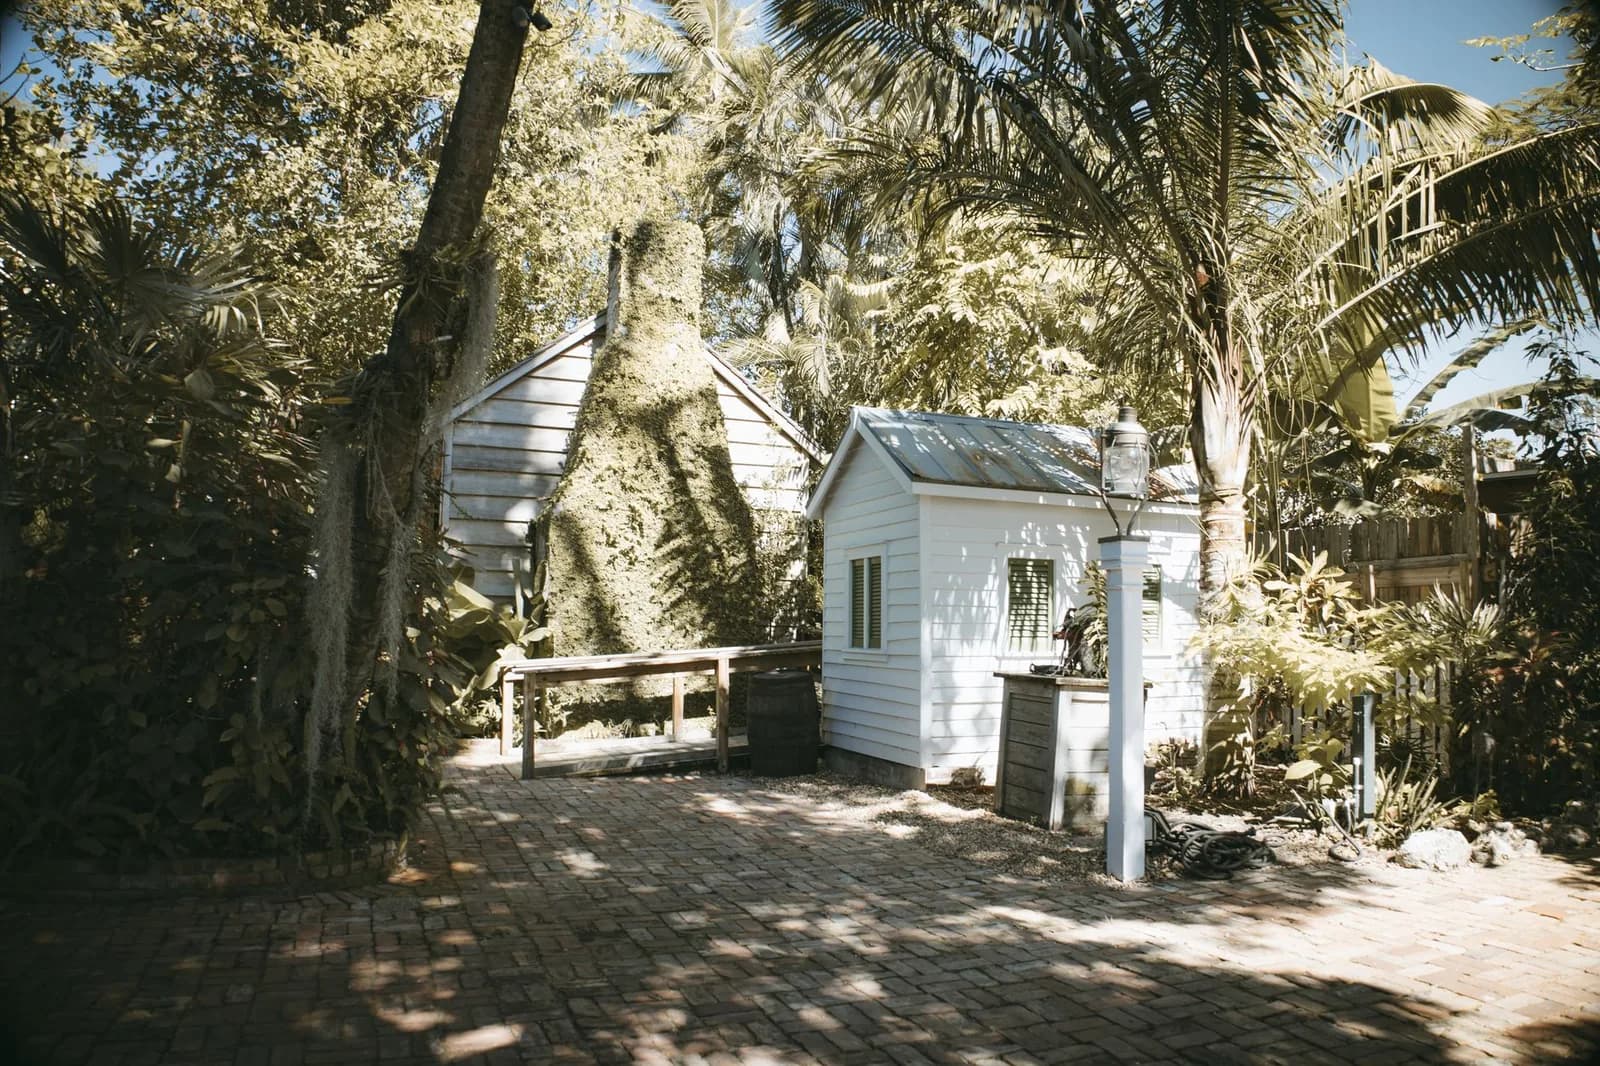
Turn an unused hillside backyard into a 640 sq ft, one-bedroom accessory dwelling unit for long-term rental income — with a stamped set that would clear Oakland plan check without a costly revision loop.
The challenge
The lot sloped steeply and sat inside a designated seismic hazard zone, which meant the ADU needed careful foundation and lateral detailing before the city would even look at it. The homeowner had already been quoted vague, open-ended fees by two local firms and wanted cost certainty before committing.
They also had no interest in a string of in-person meetings. The whole project needed to run remotely — scoping, drawings, revisions, and submission — without ever slowing down.
How we matched
The estimate engine returned a typical price range from square footage, add-ons, and Oakland’s jurisdiction complexity score — a realistic baseline, not a quote. Within 48 hours the homeowner was reviewing two CA-licensed architects with hillside ADU experience, and hired one of them directly.
- ✓Both architects verified as actively licensed in California
- ✓Filtered for seismic-zone and hillside foundation experience
- ✓Final price agreed directly with the architect on a scoping call
- ✓Hired and paid the architect directly — ArchitectHire took nothing from the project
“The estimate landed right in the range our architect quoted. She was licensed right here in Oakland, and the permit set cleared first try — no revisions.”
— Rebecca L., homeowner · Oakland, CA
The outcome
The architect delivered a complete, stamped set — floor plans, elevations, a site plan with the hillside grading, structural coordination, and Title-24 energy compliance — six weeks after the scoping call.
Oakland approved the submission on the first pass, with no revision cycle. The homeowner broke ground the following month, on budget and on the original timeline.