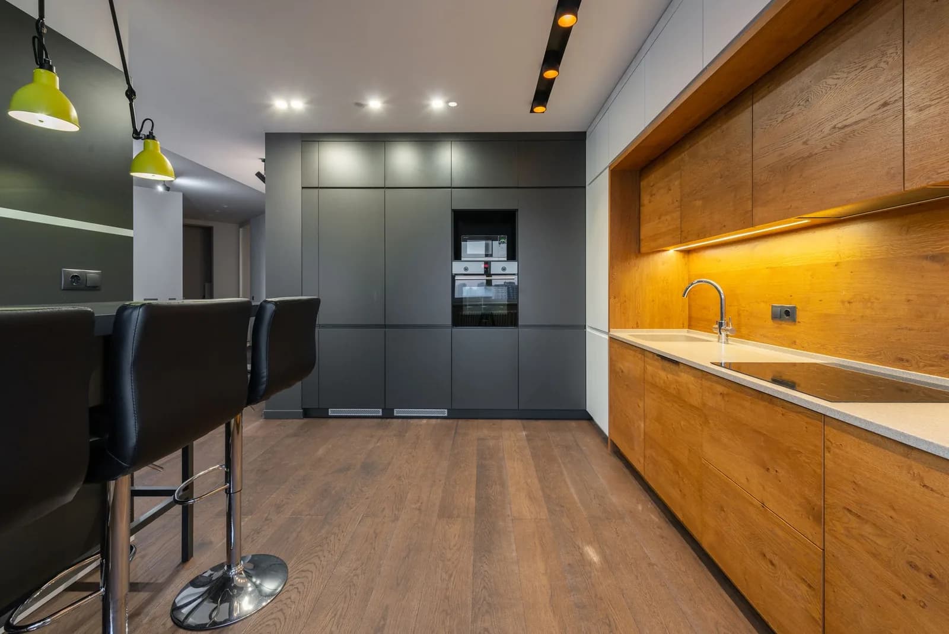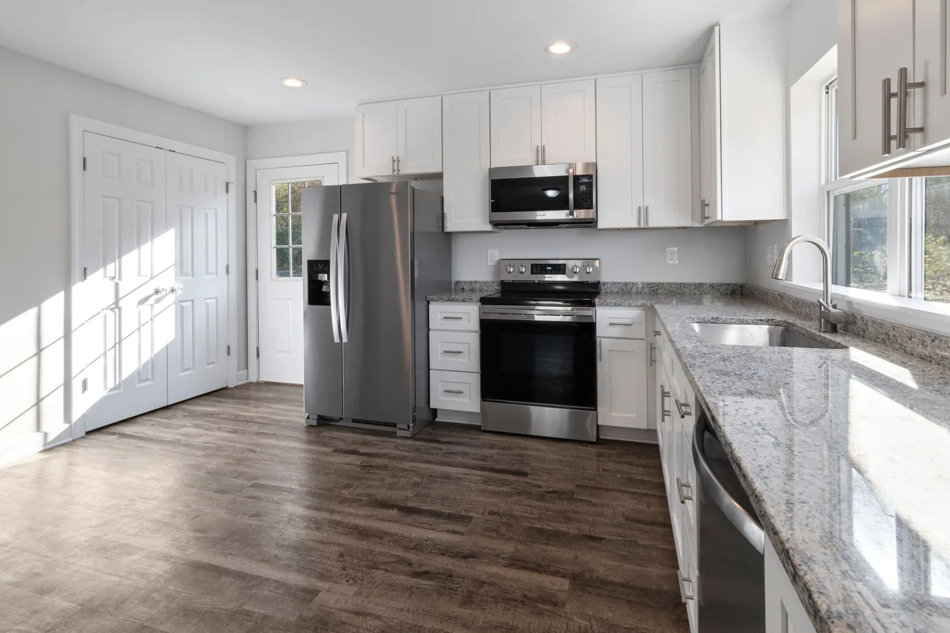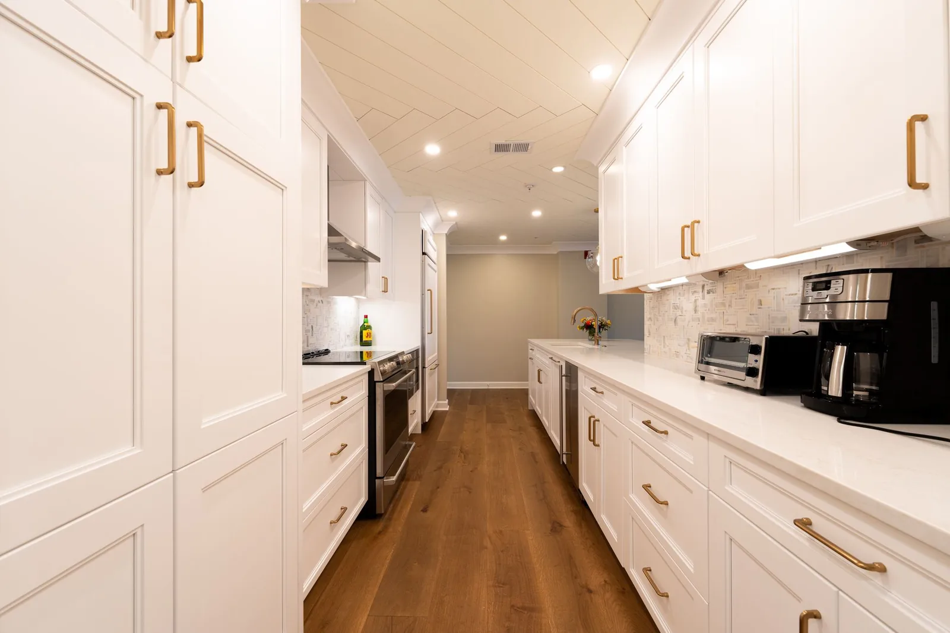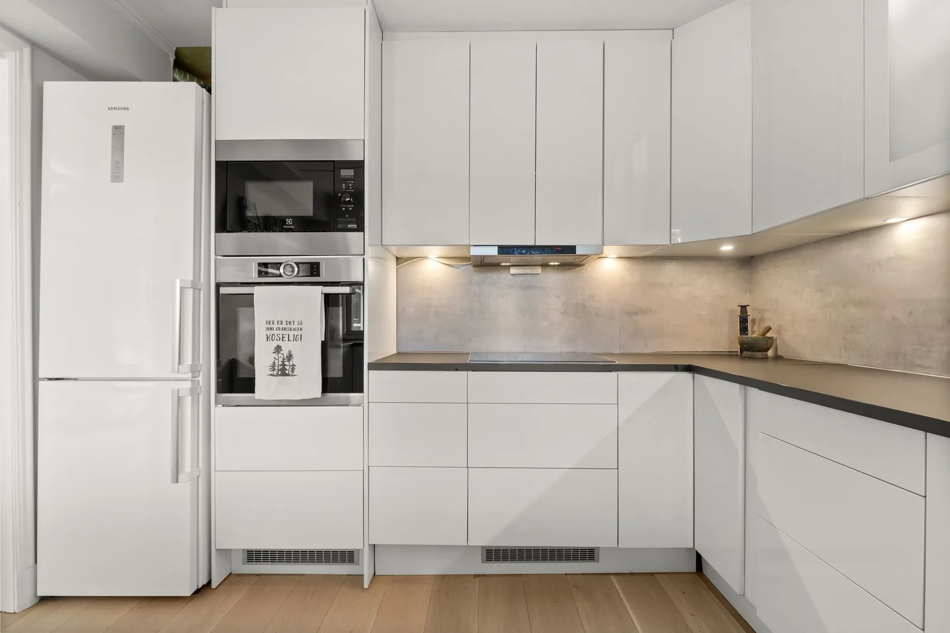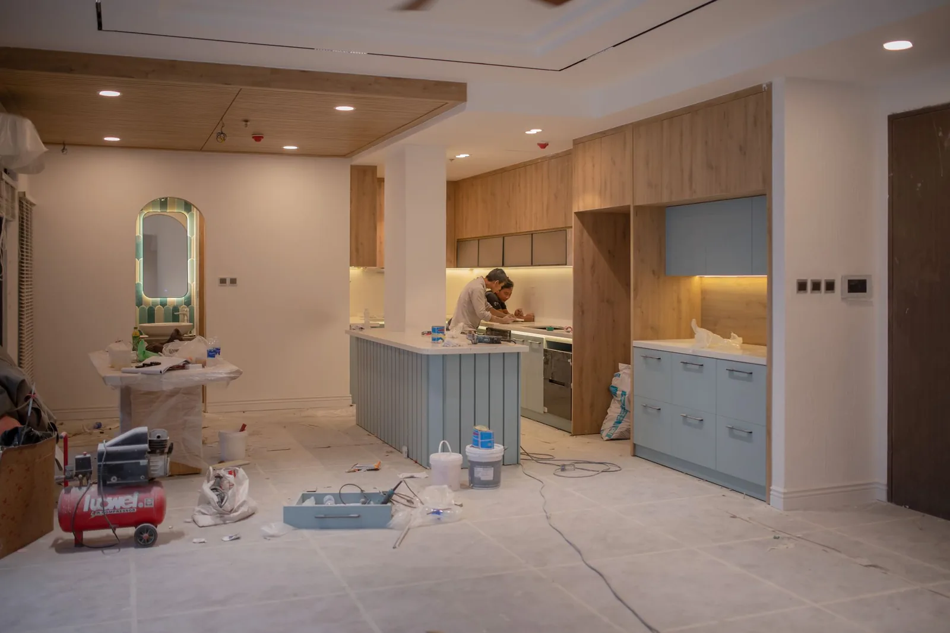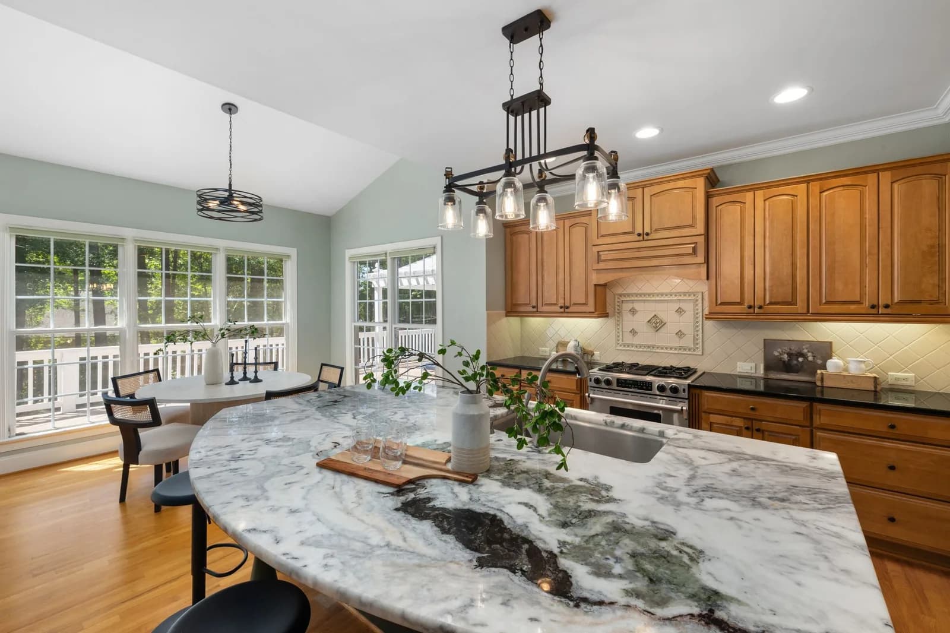
Push the rear wall of a hillside house out 14 feet to create an open kitchen and dining room, remove a bearing wall for a 16-foot opening to the yard, and permit it in Los Angeles without triggering a hillside grading review.
The challenge
The existing rear wall carried the roof and sat on a downhill caisson foundation. Opening it 16 feet meant a steel moment frame tied back into new footings, and every inch the extension moved downhill brought the project closer to a grading permit the owners could not afford.
The contractor was already under contract and had strong opinions about buildability. Drawings that ignored him would have produced change orders; drawings that waited for him would have blown the seven-week schedule.
How we matched
The estimate priced a 14-foot single-story extension with a structural opening in Los Angeles, where the jurisdiction complexity score runs high. Two CA-licensed architects with hillside experience responded inside 48 hours, and the owners hired the one who agreed to run weekly calls with the contractor.
- ✓Architect verified as actively licensed in California
- ✓Filtered for Los Angeles hillside ordinance experience
- ✓Contractor included in weekly coordination from the first sketch
- ✓Fixed fee paid directly to the architect — ArchitectHire took nothing from the project
“Our builder was on every call from week one. By the time the set was stamped he had already priced it, and there was not a single RFI during framing.”
— Sam & Jordan K., homeowners · Los Angeles, CA
The outcome
The drawing set held the extension inside the existing pad to avoid a grading permit, and carried the 16-foot opening on a steel moment frame with new caisson-tied footings, detailed alongside Title-24 and a new glazing schedule.
Los Angeles issued the permit seven weeks after the scoping call. Framing ran without a single request for information, and the final cost landed inside the contractor's original estimate.